Redtail Estates · Dublin, Ohio

10122 Concord Road

One gate, four neighbors, nearly two acres. A modern estate built for the people who usually build the fun.

$3,650,000 Private Gated Enclave Nearly Two Acres
Enter
Behind the gate · four neighbors, totalResort backyard · heated pool + spaGolf simulator lounge · free play, alwaysMinutes to Muirfield VillageDublin, Ohio Behind the gate · four neighbors, totalResort backyard · heated pool + spaGolf simulator lounge · free play, alwaysMinutes to Muirfield VillageDublin, Ohio
01

The arrival

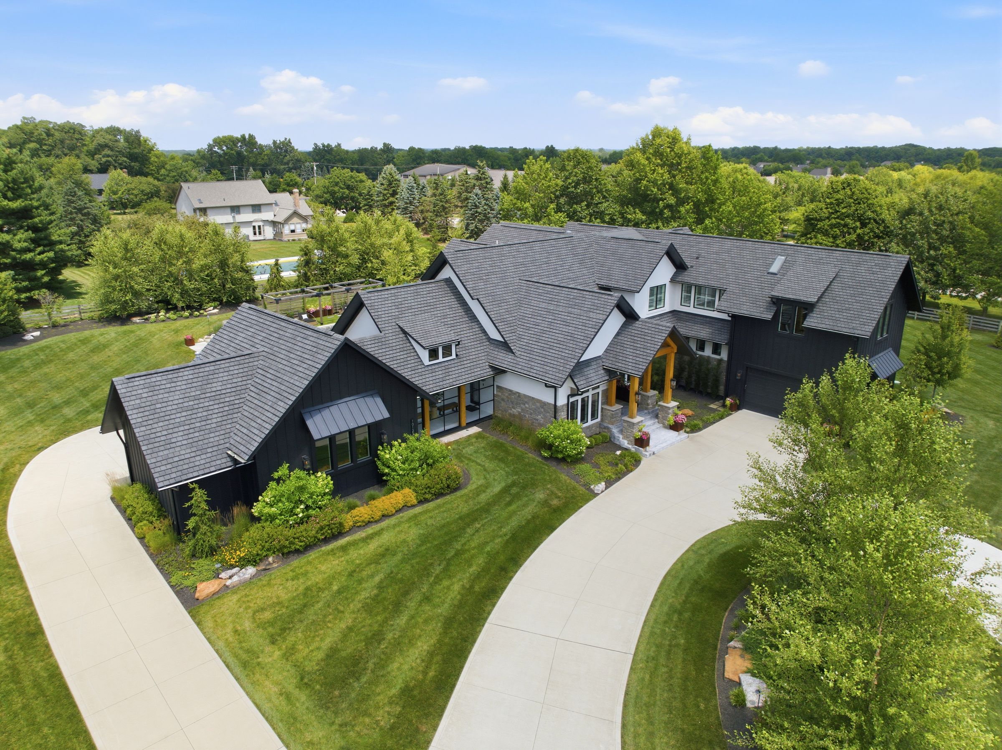
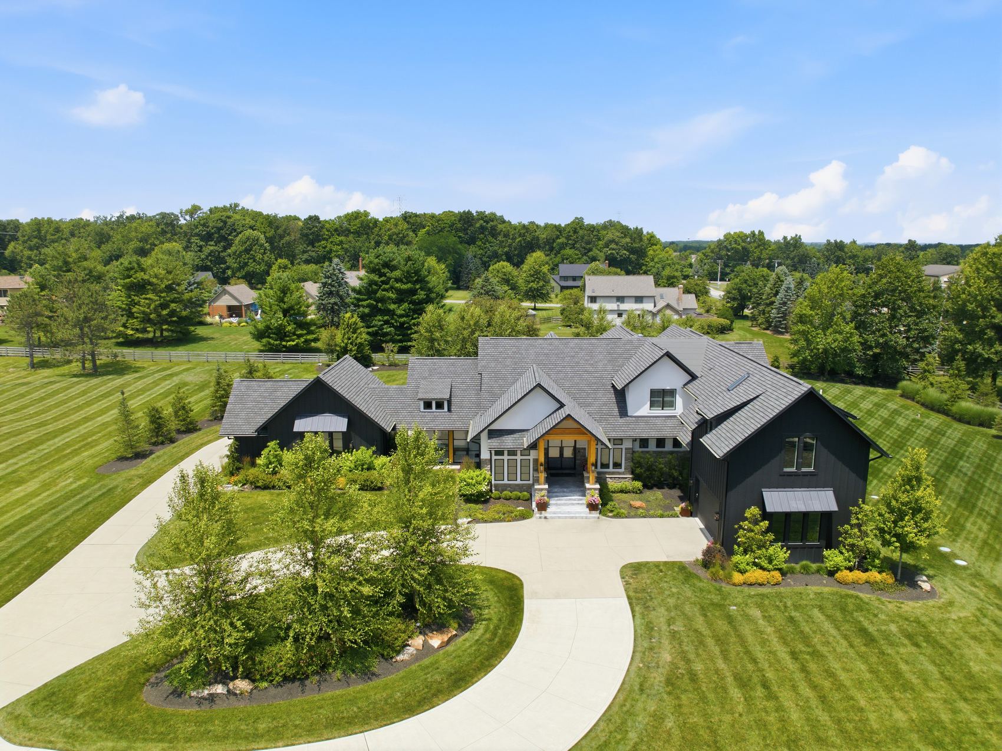
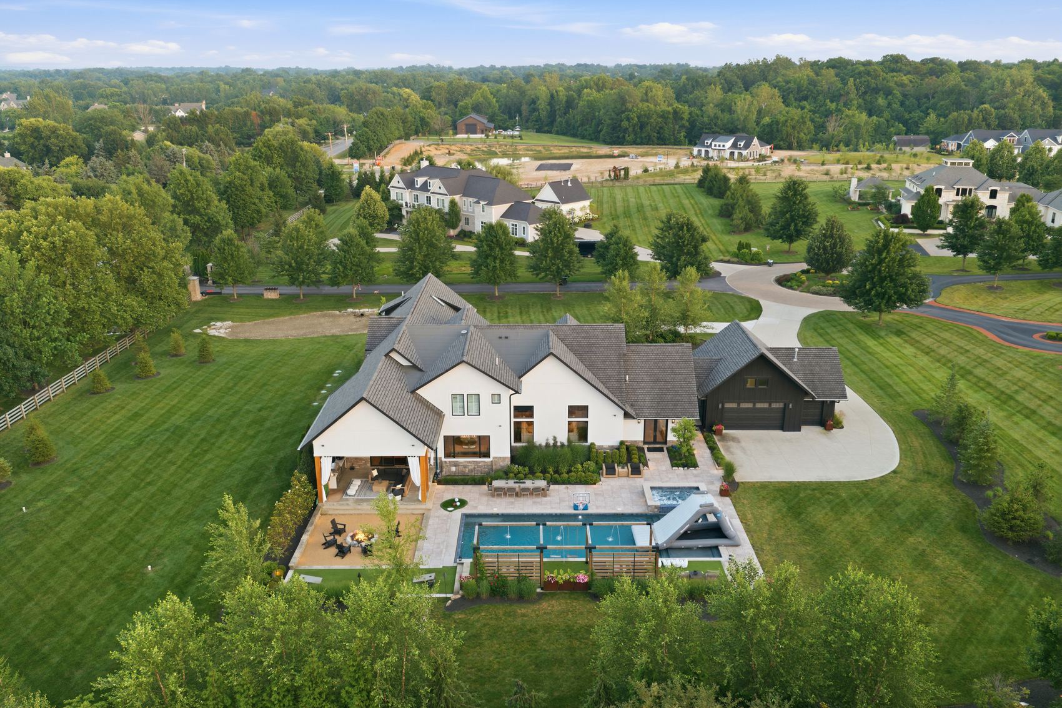
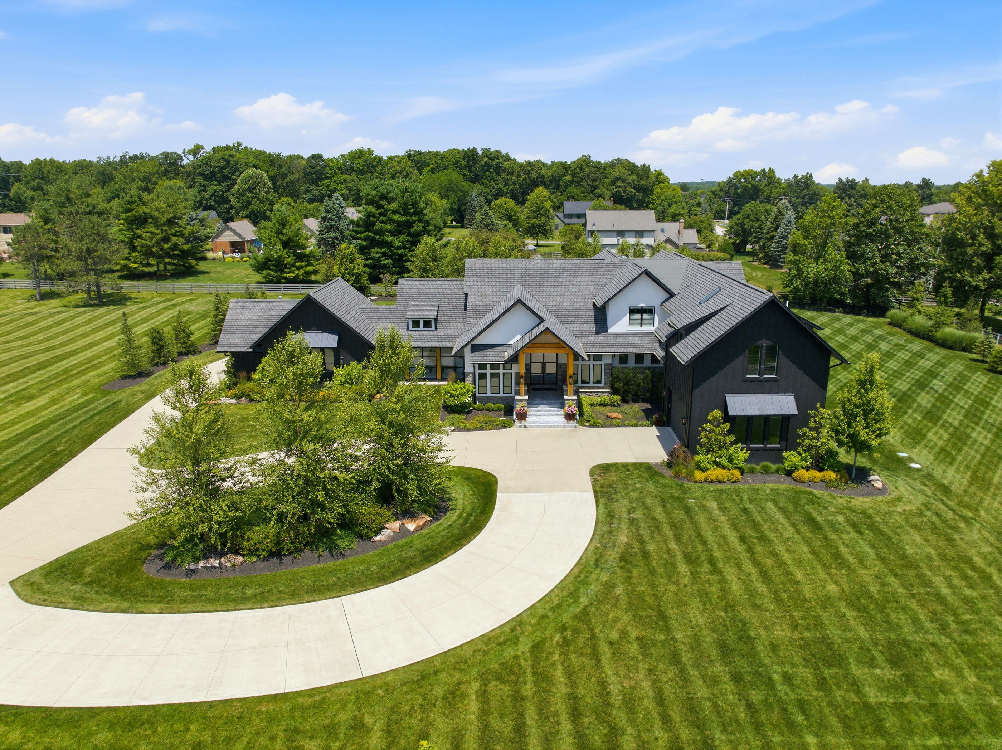
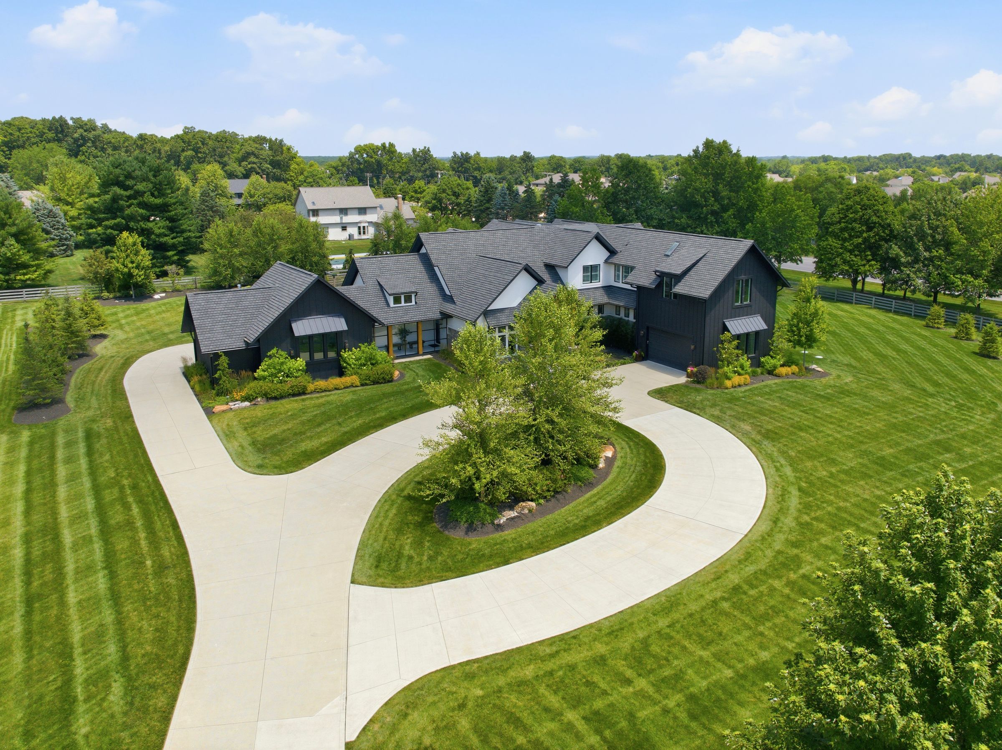
Aerial view of the estate and circular drive

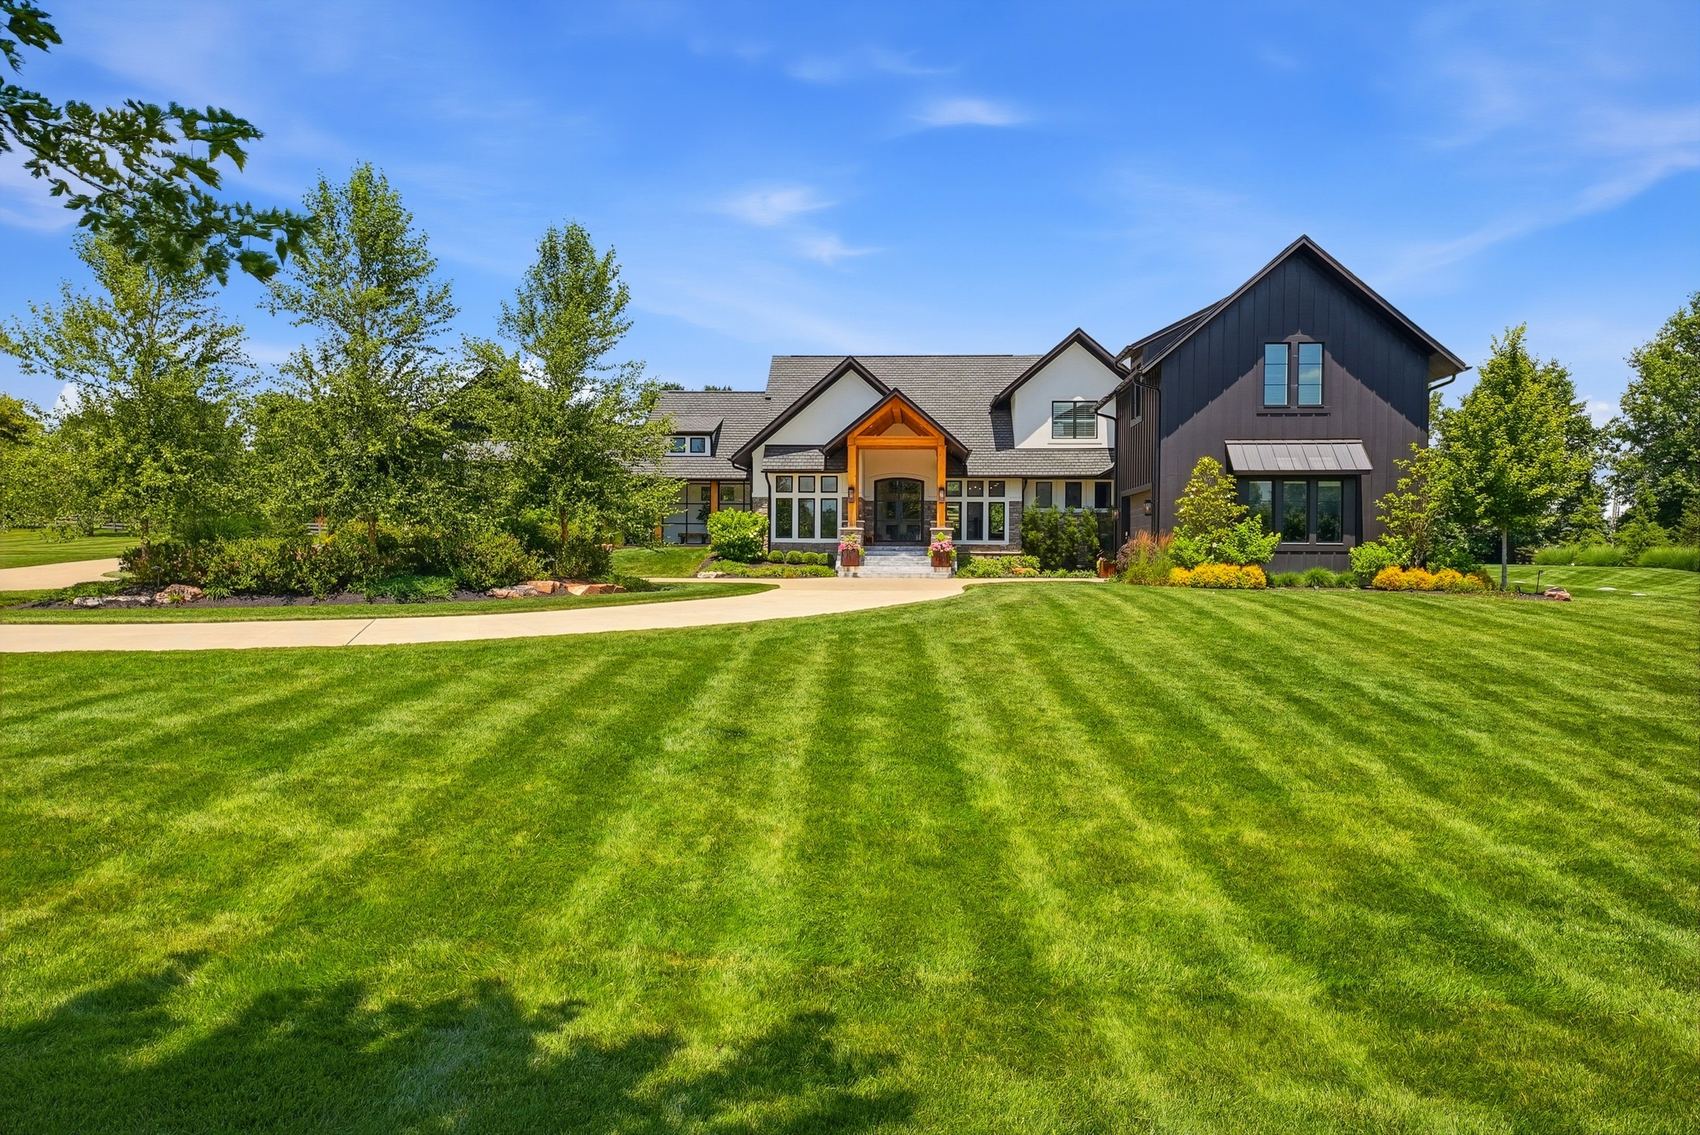
The gate opens, the drive circles a stand of birch, and the house shows itself all at once: black board-and-batten, crisp white gables, a timber-framed entry that glows in the evening. This is the kind of arrival that resets a guest's expectations before the door ever opens.

Redtail Estates filled its five home sites years ago and has barely changed hands since. The gate rarely opens for a new name. This is one of those years.

1 of 5
Ever built behind the gate
~2
Private acres
$3.65M
Offered at
2026
Full specs with the listing
02

The backyard, which is really a resort

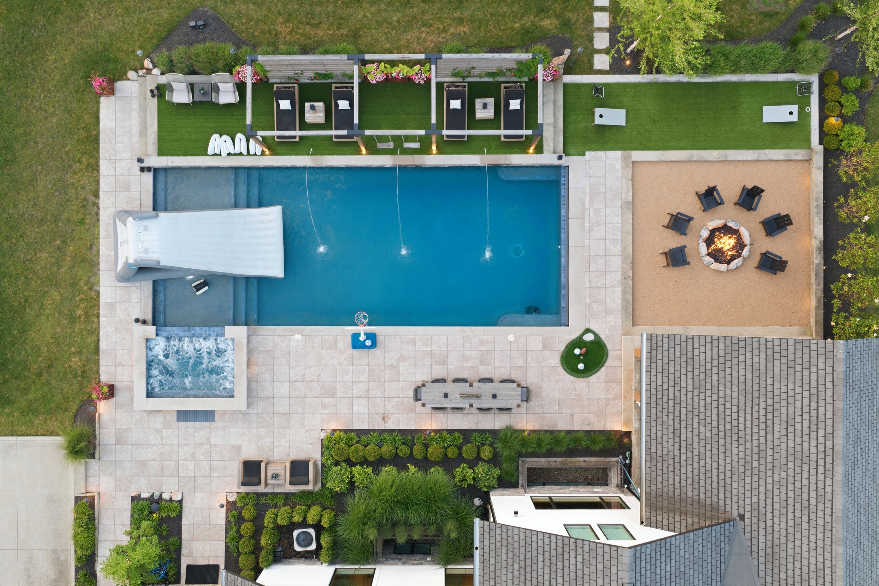
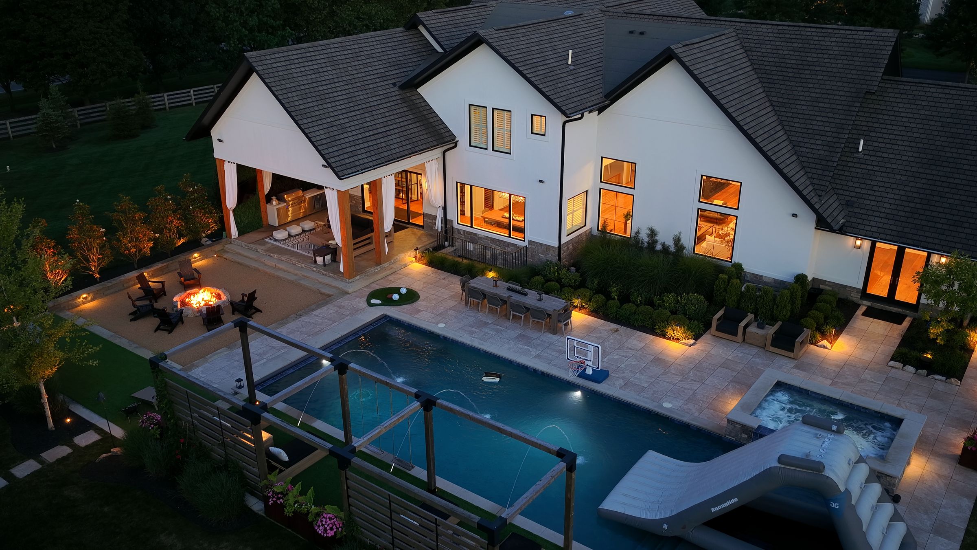
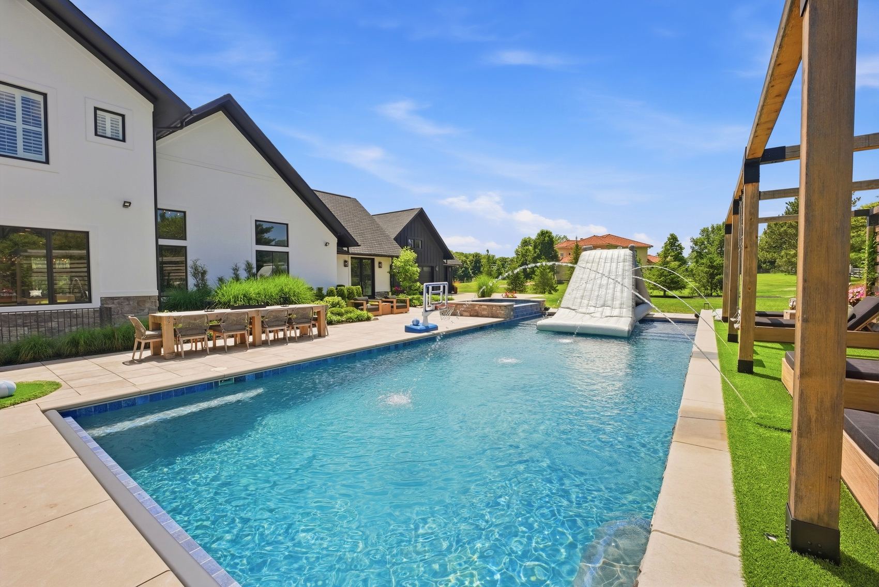
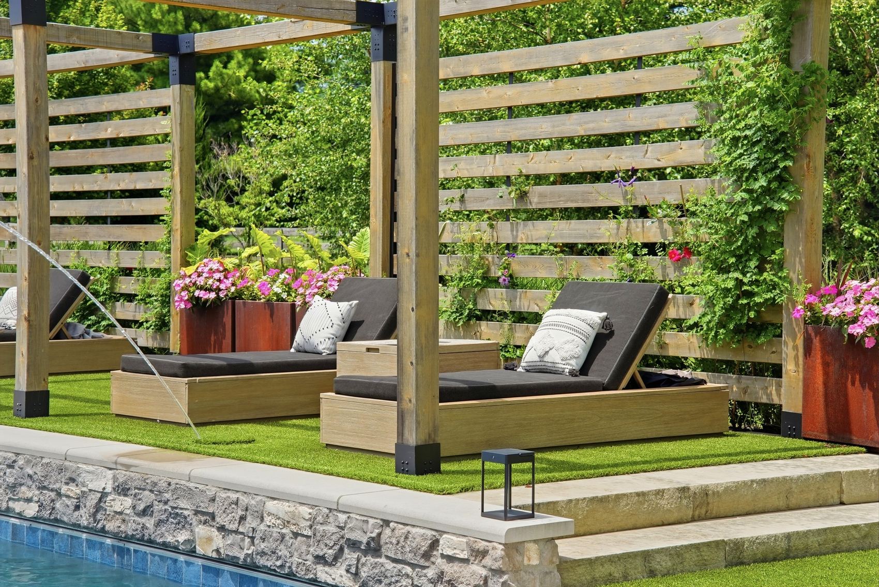
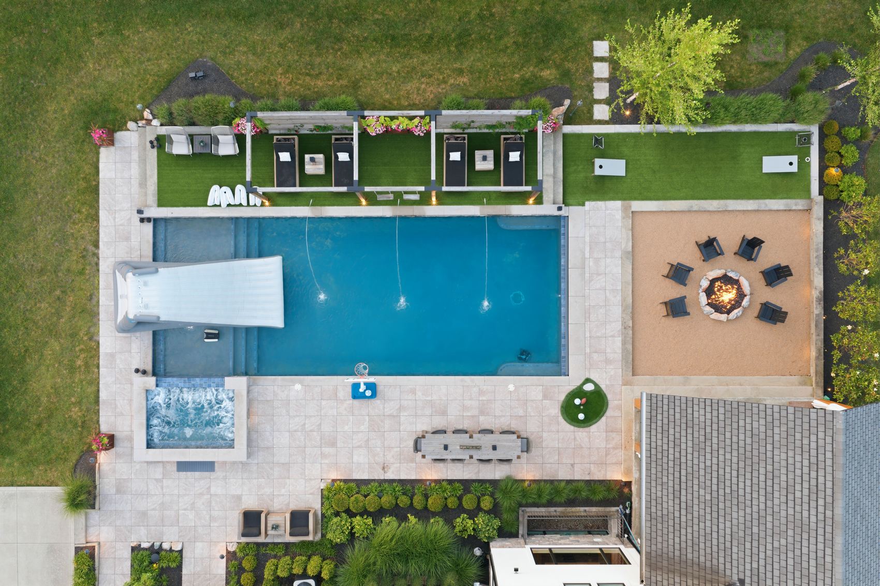
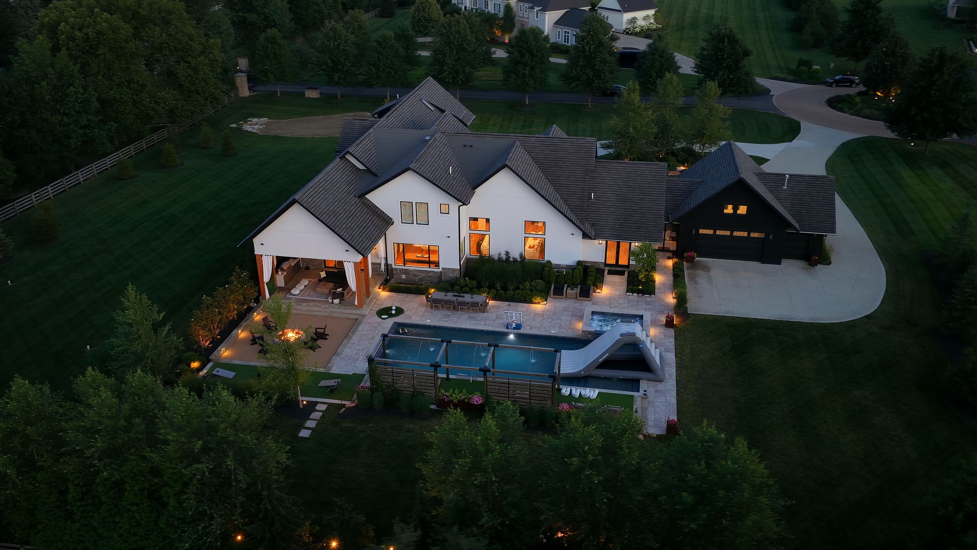
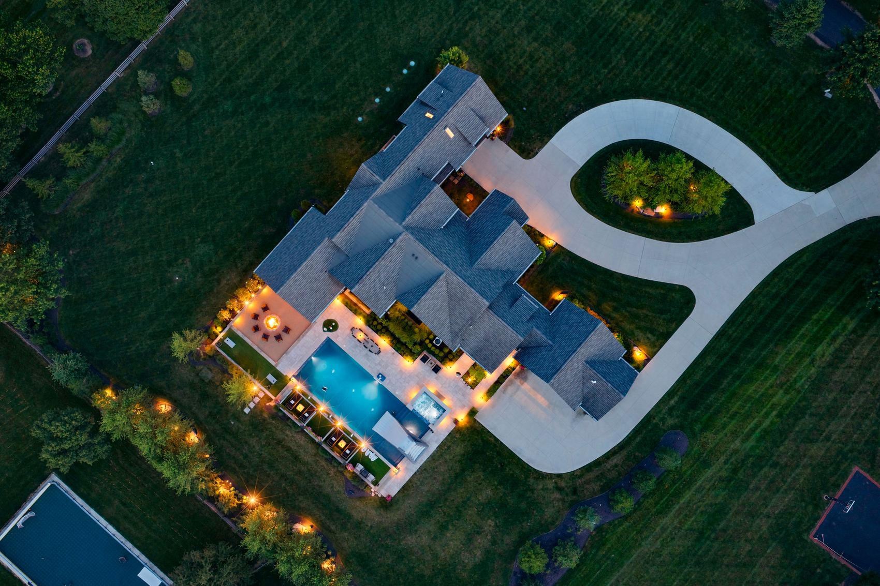
A heated pool with a tanning shelf and a spa. Cabanas under pergolas. A putting green with real flags, an outdoor kitchen with a full bar, a dining terrace, and a sunken fire circle for the end of the night. Somebody designed this yard the way other people design destinations, on purpose, and it shows.

The scoreboard: pool, spa, putting green, bocce lawn, outdoor kitchen, fire pit. Perfect game.

Overhead dusk view of the pool, spa, cabanas, putting green and lit fire pit
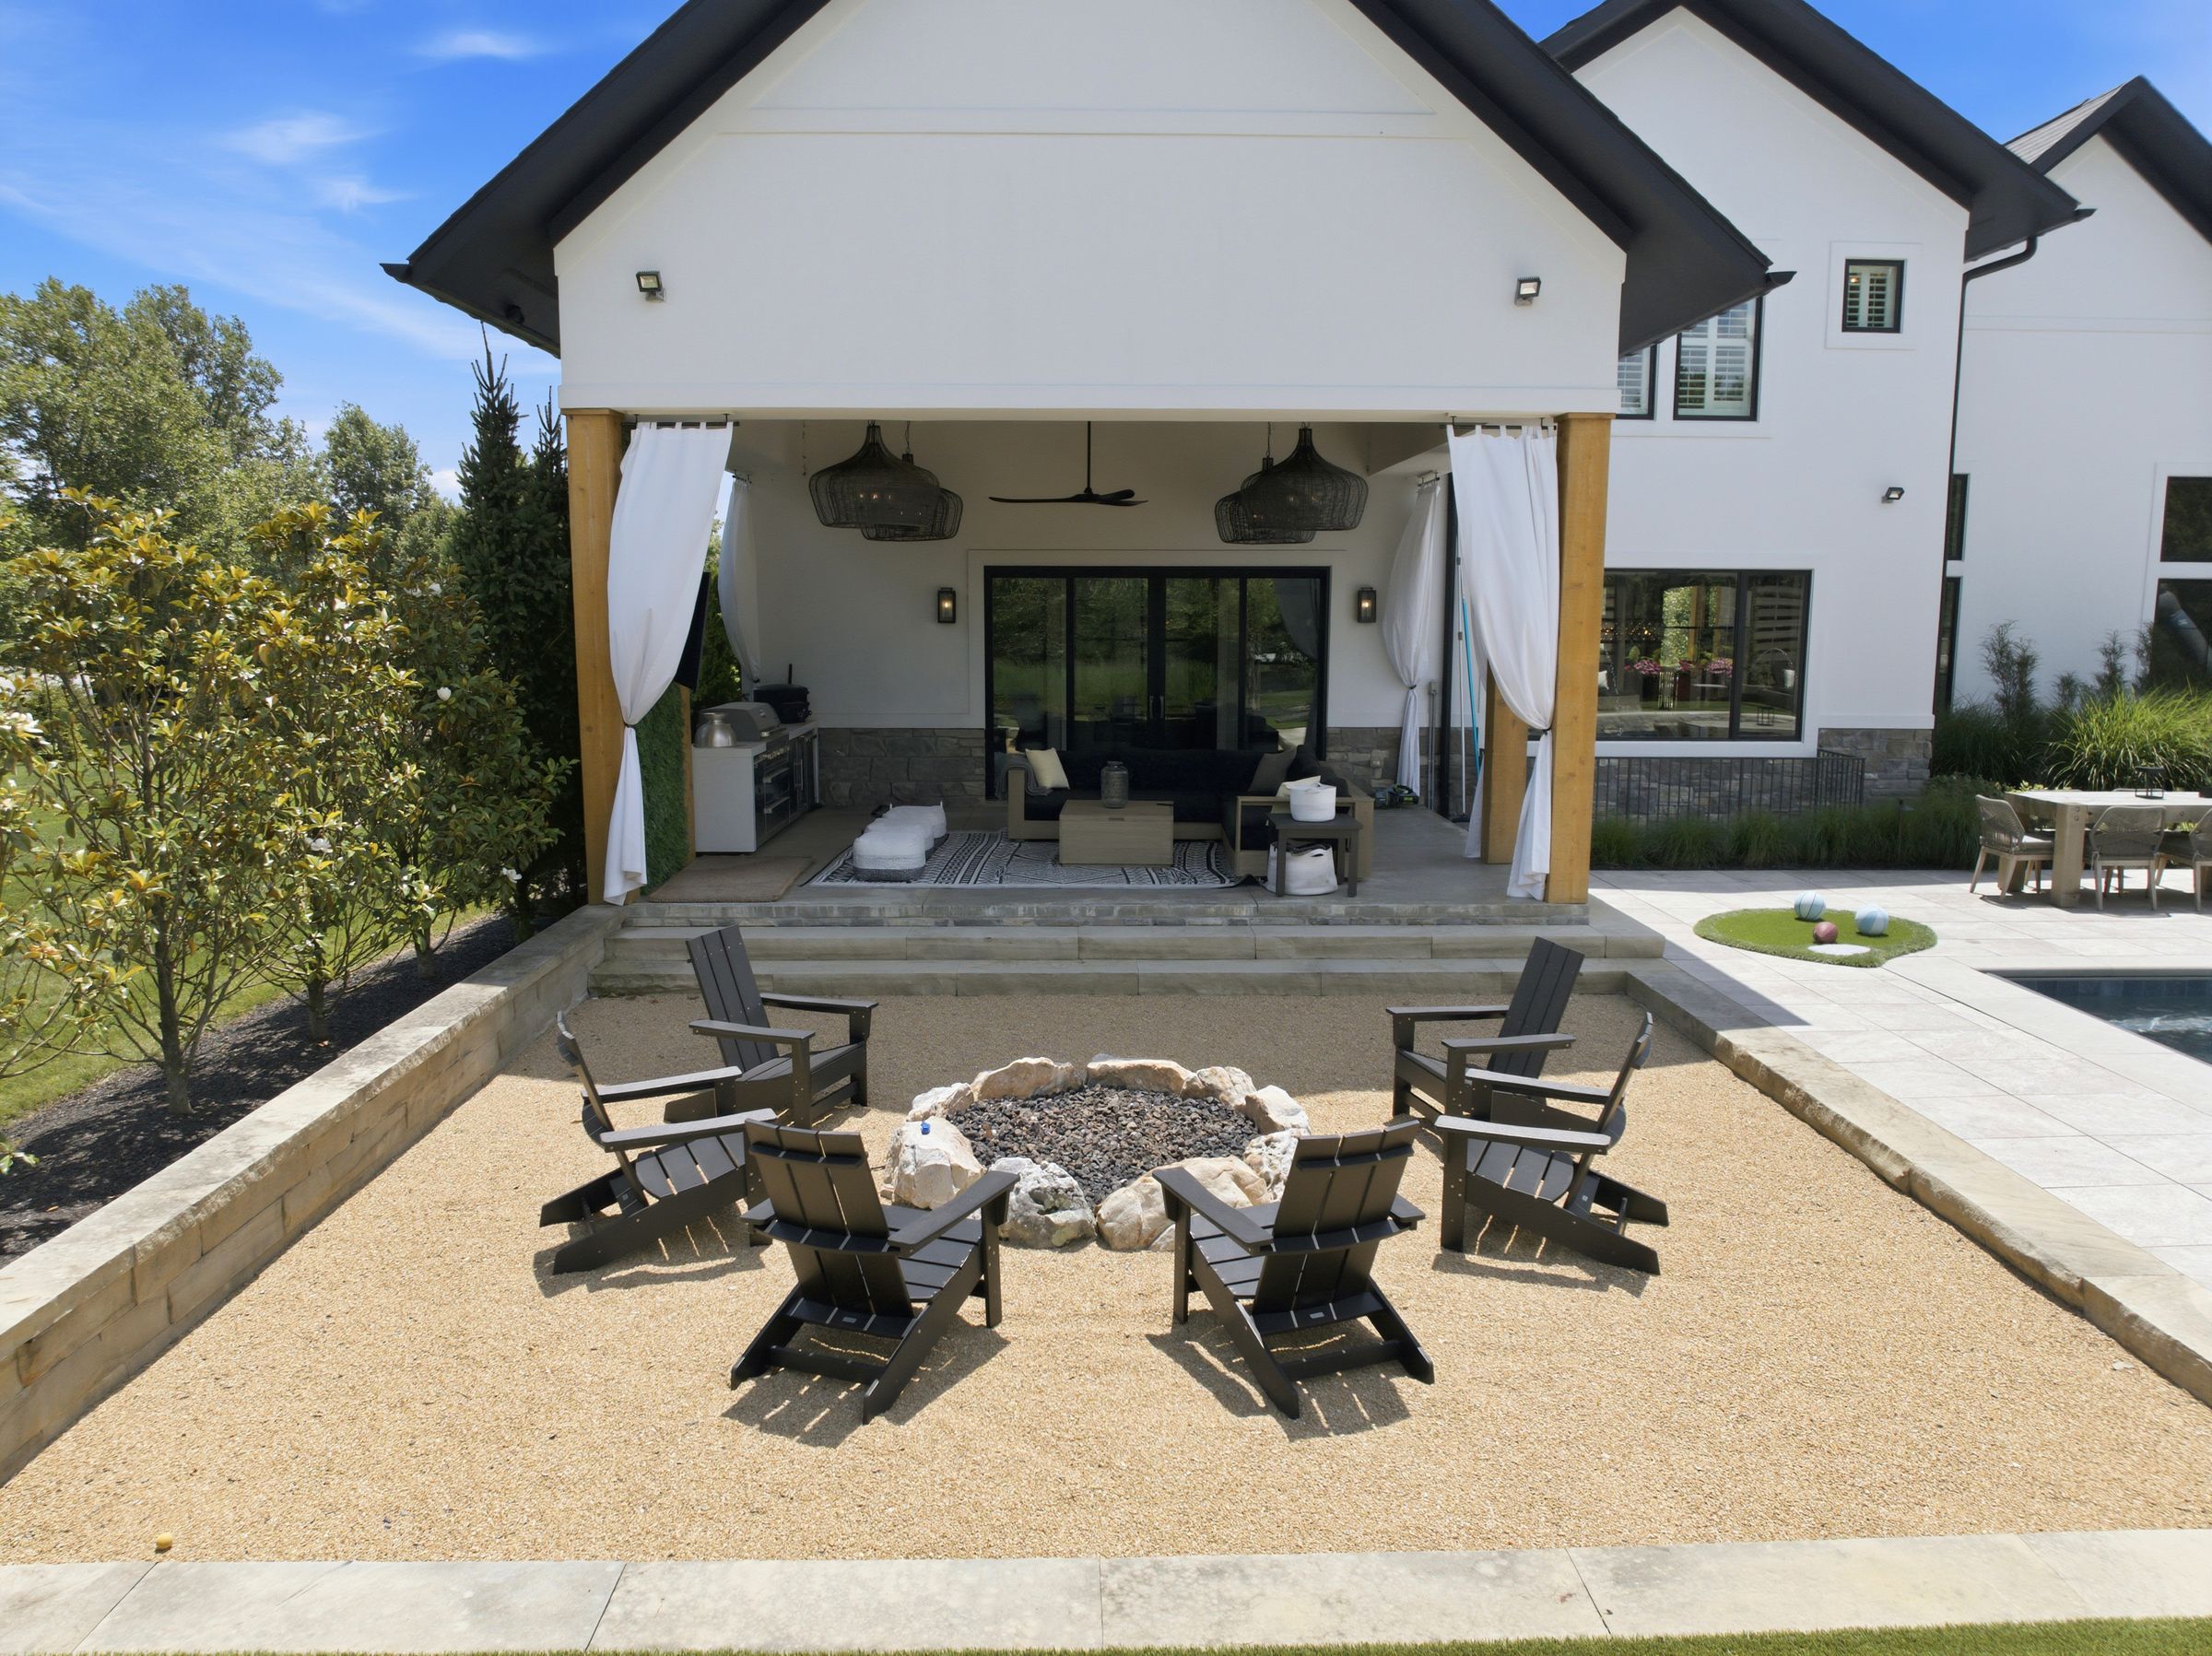
Fire pit circle and covered outdoor living room

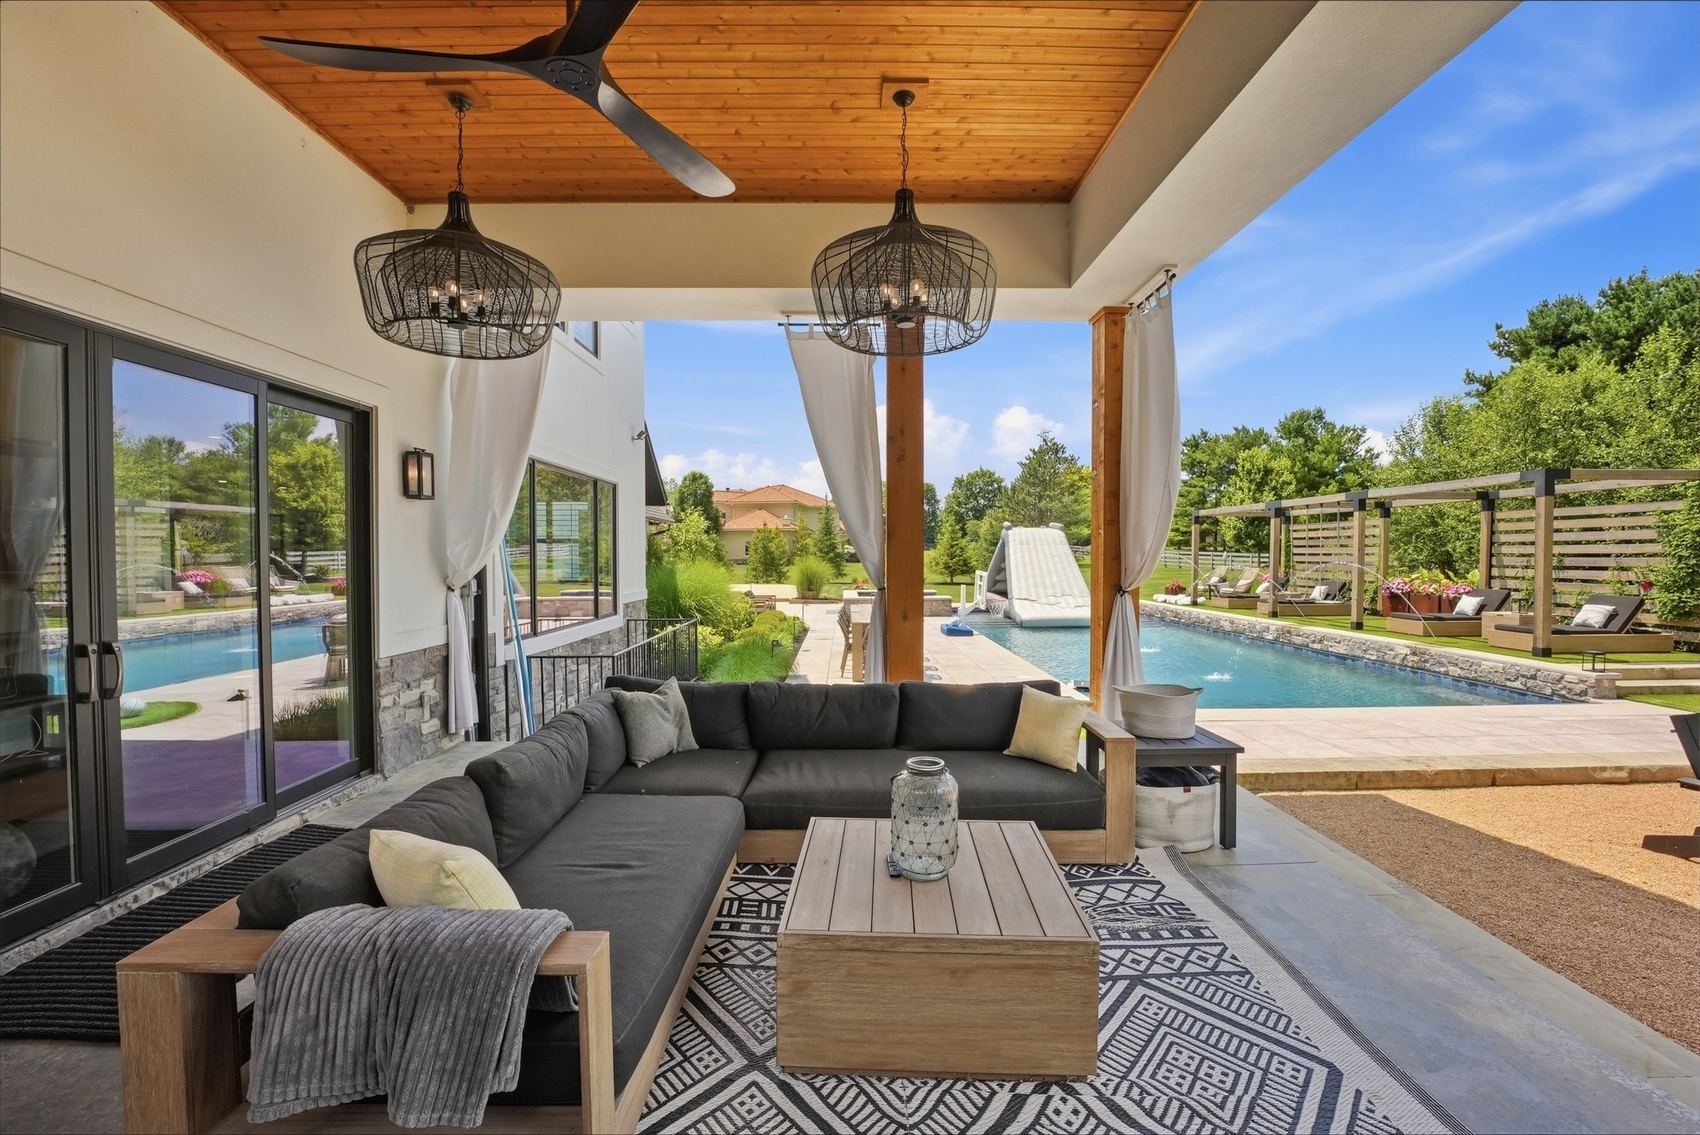
The covered outdoor room runs on its own weather: curtains, ceiling fan, lanterns, grill station, stone fireplace hearth below and heaters above. Spring opens early here and fall refuses to end.

Play

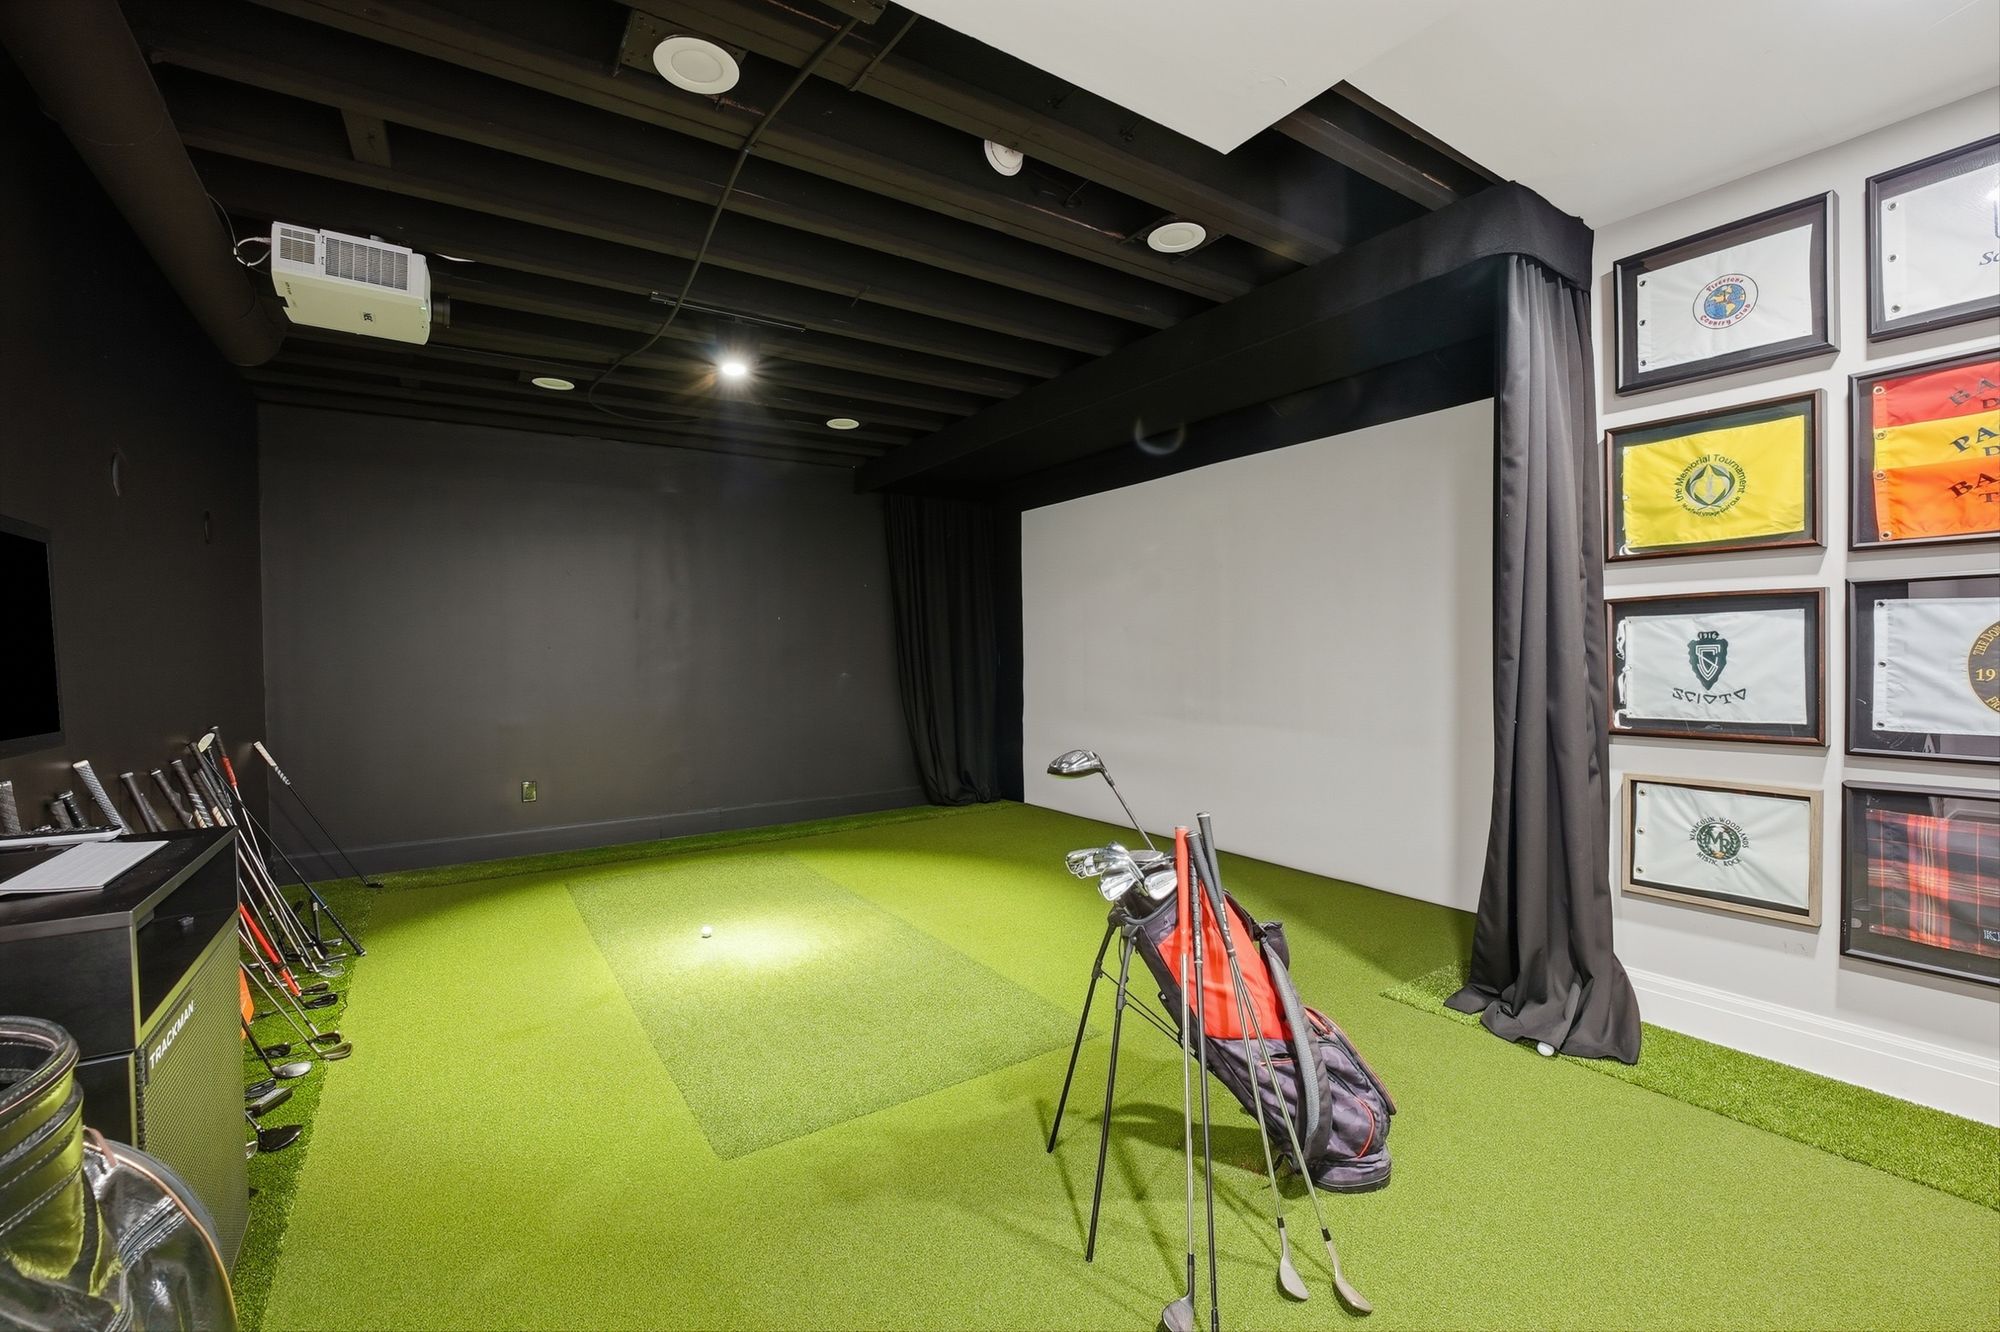
Golf simulator lounge

Round after round, any course on earth, zero tee times. Free play, always.

Recover

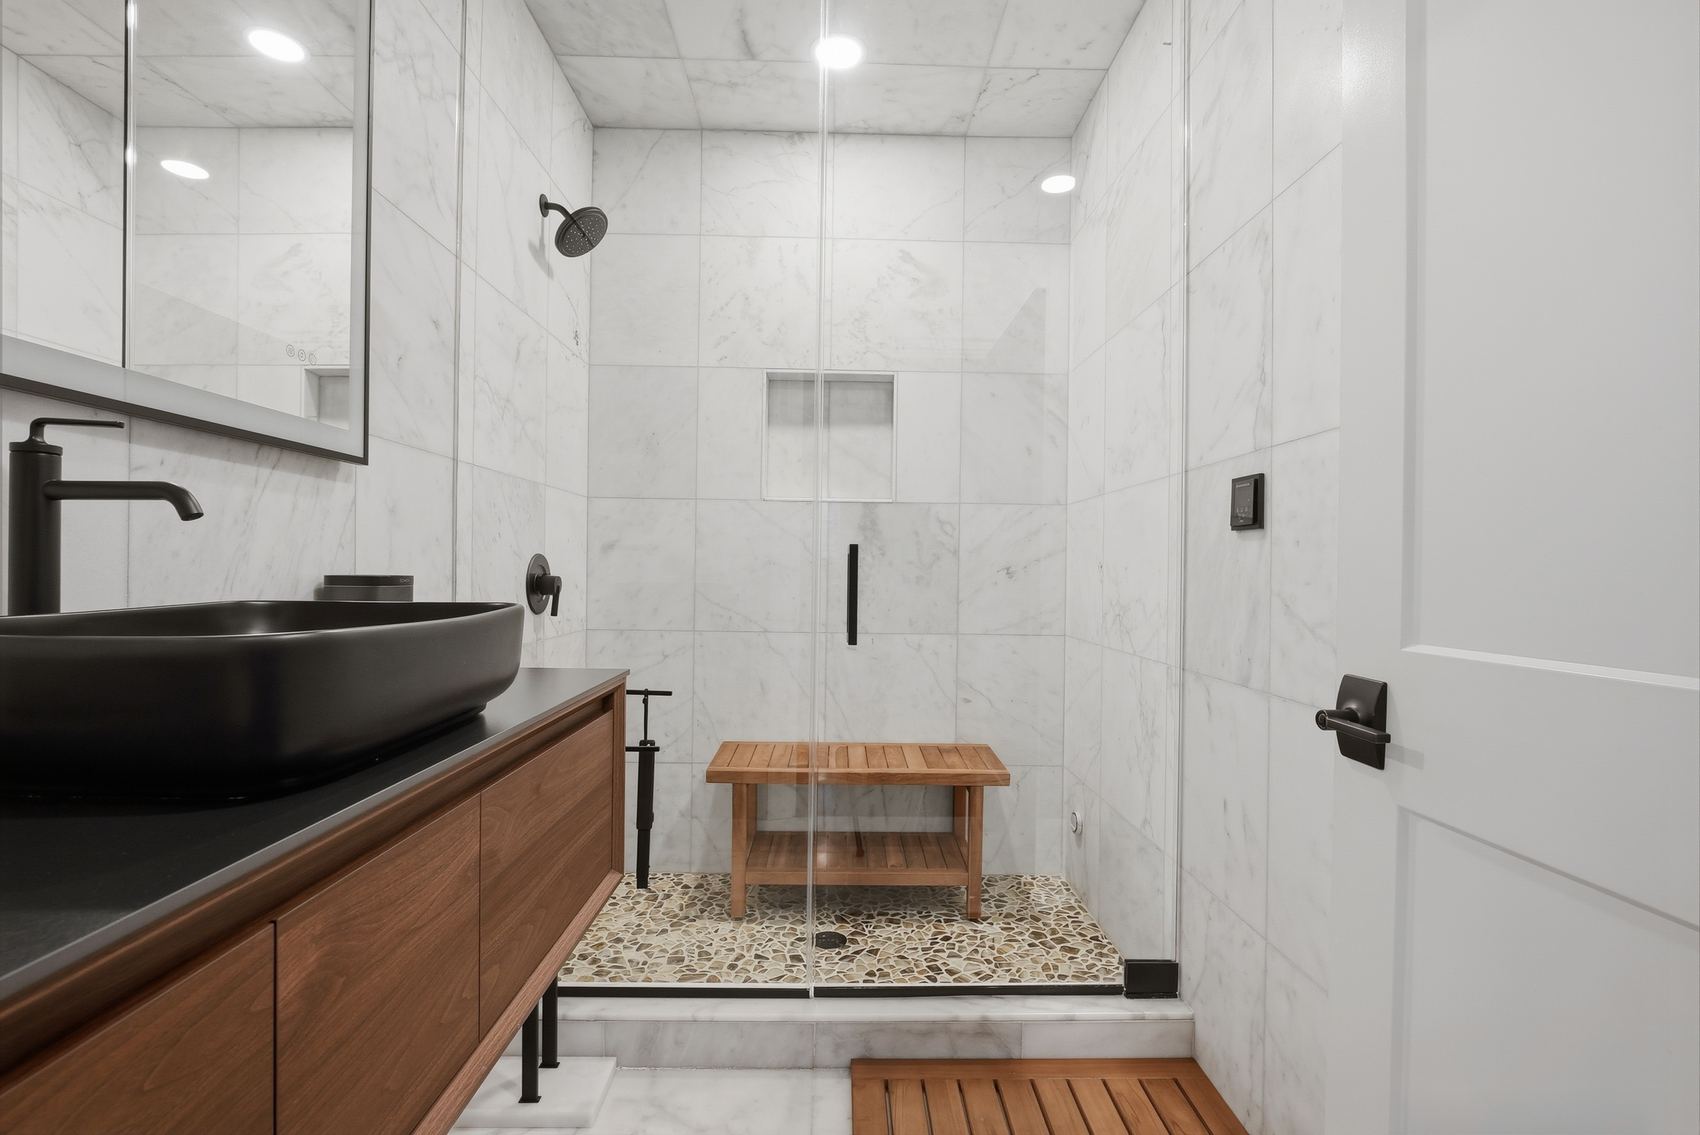
Steam room

The post-round, post-workout, post-everything room.

Host

Wine room + bar

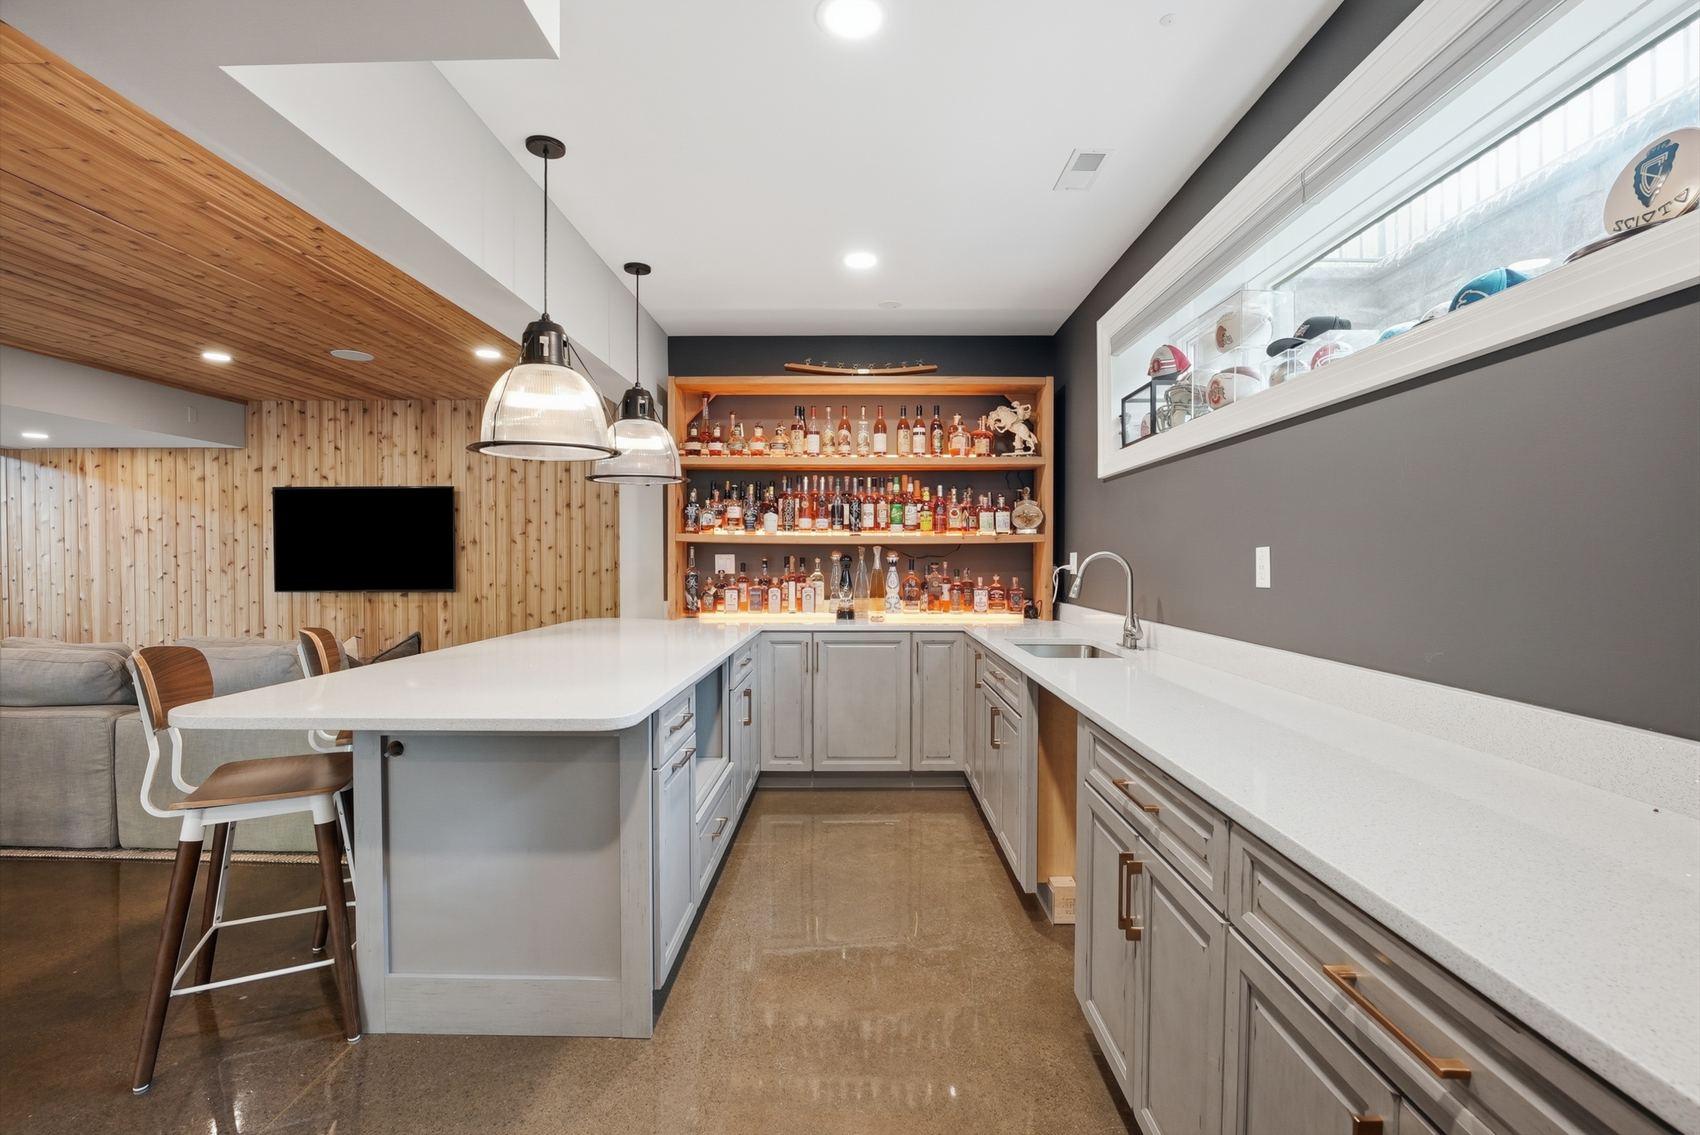
A collection on display and a lower-level bar built for a crowd.

Park

Heated garages

Four bays across two heated garages, with room to lift.

Interior photography arrives with the full listing. The inside keeps a few surprises worth waiting for.

03

The inside keeps its promises

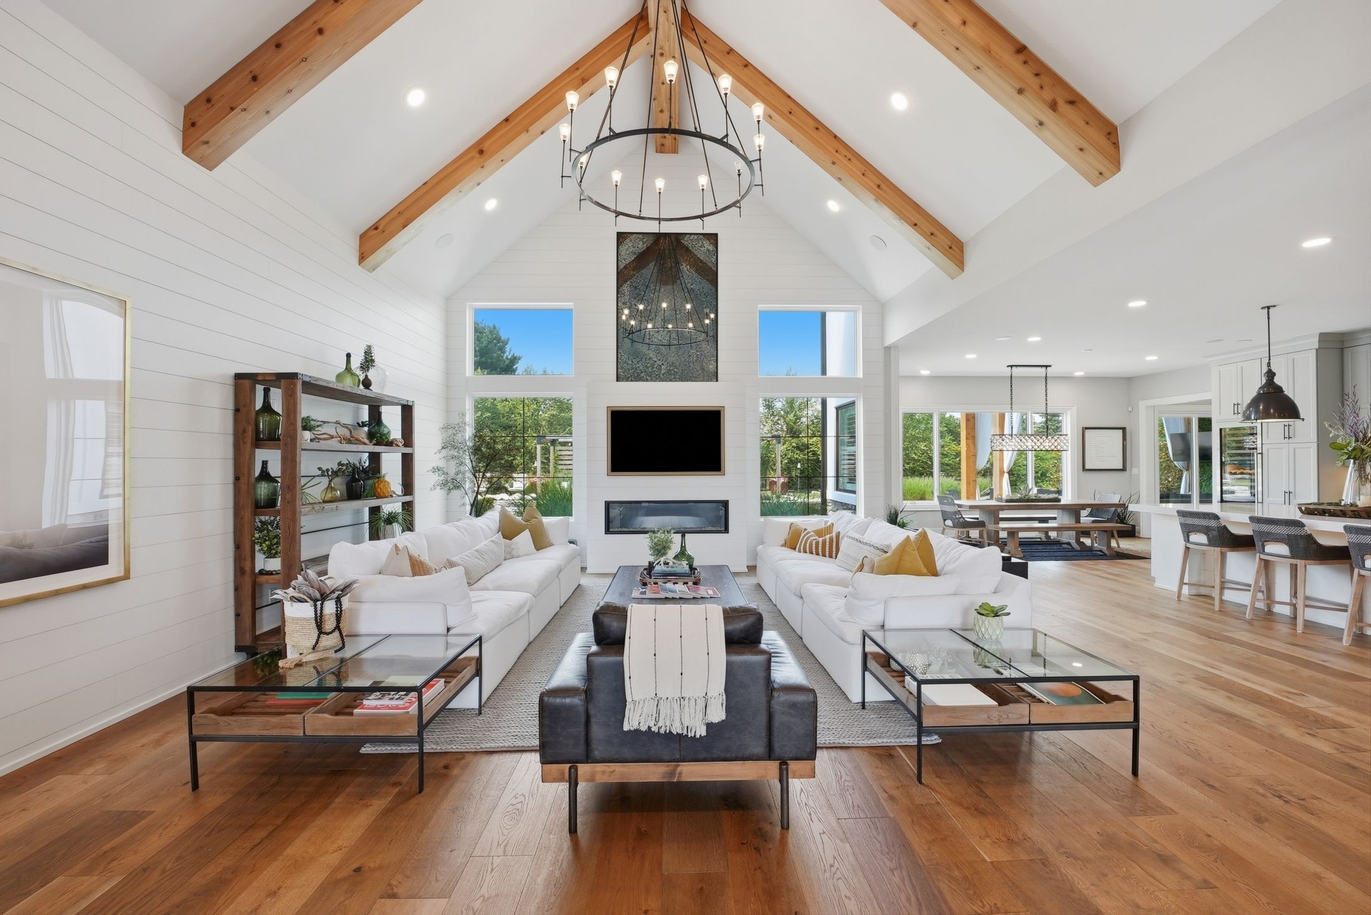
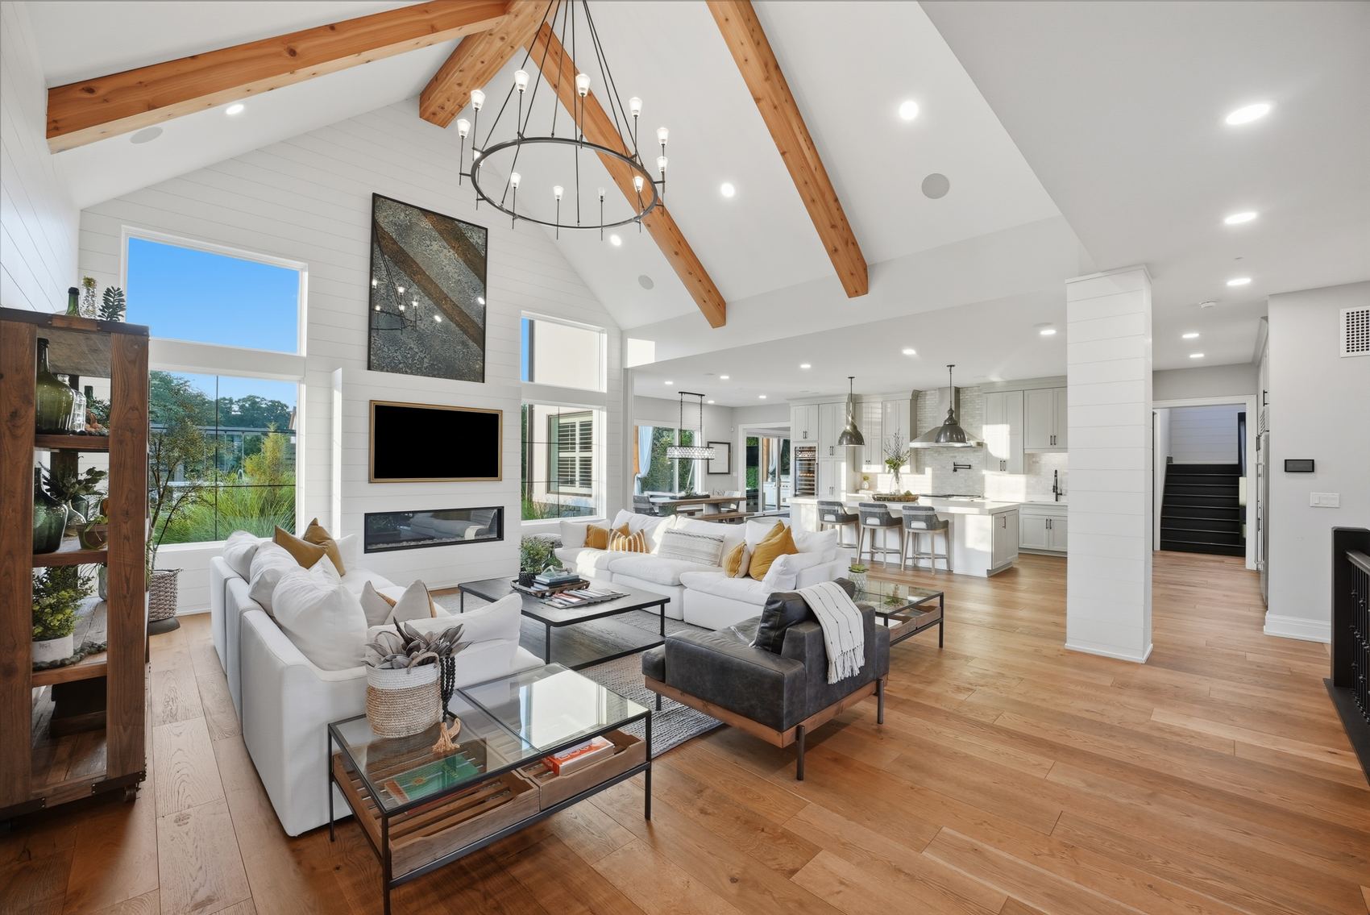
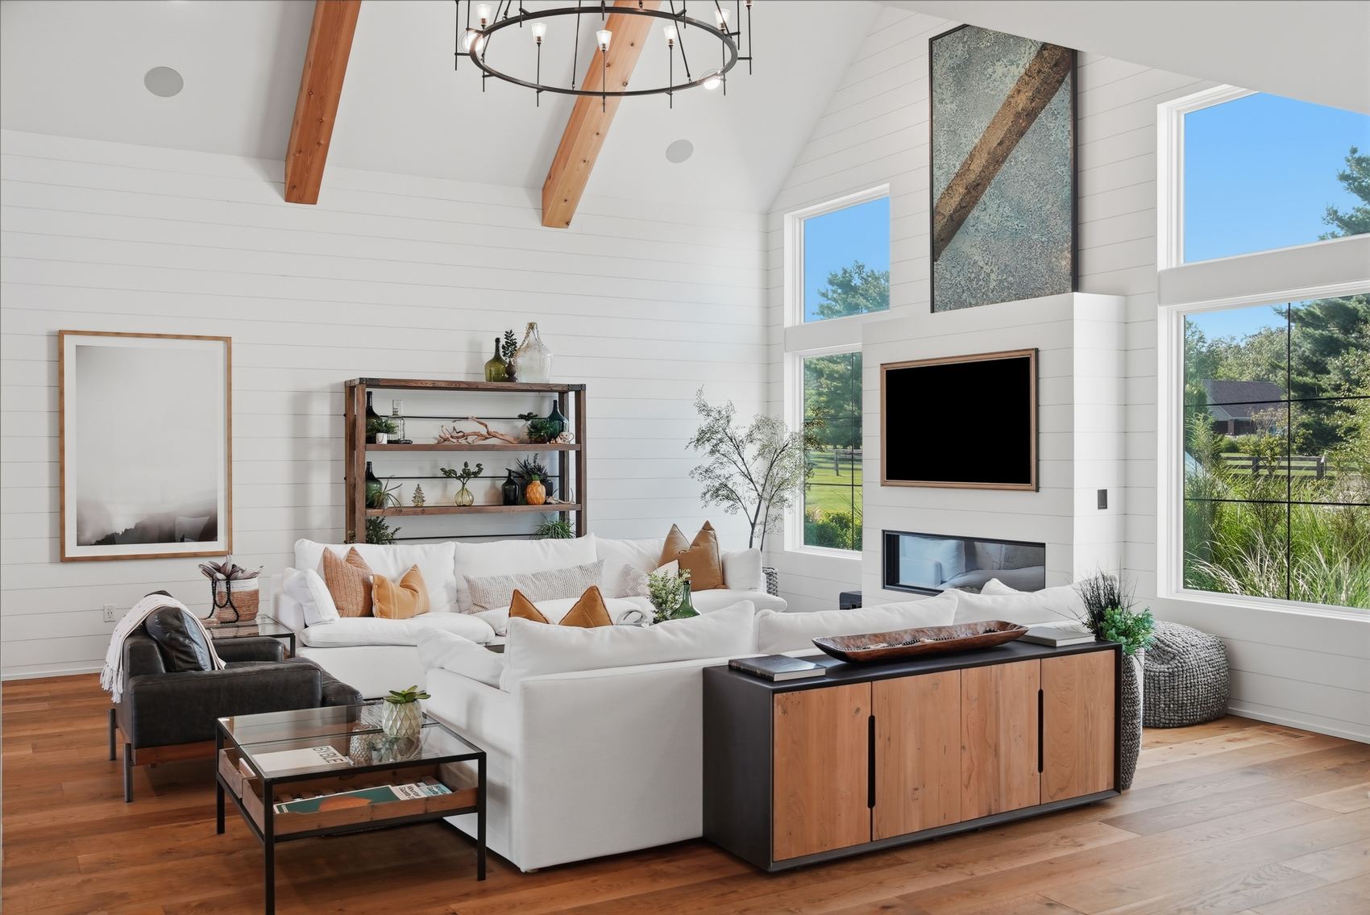
Vaulted great room with cedar beams and wall of windows

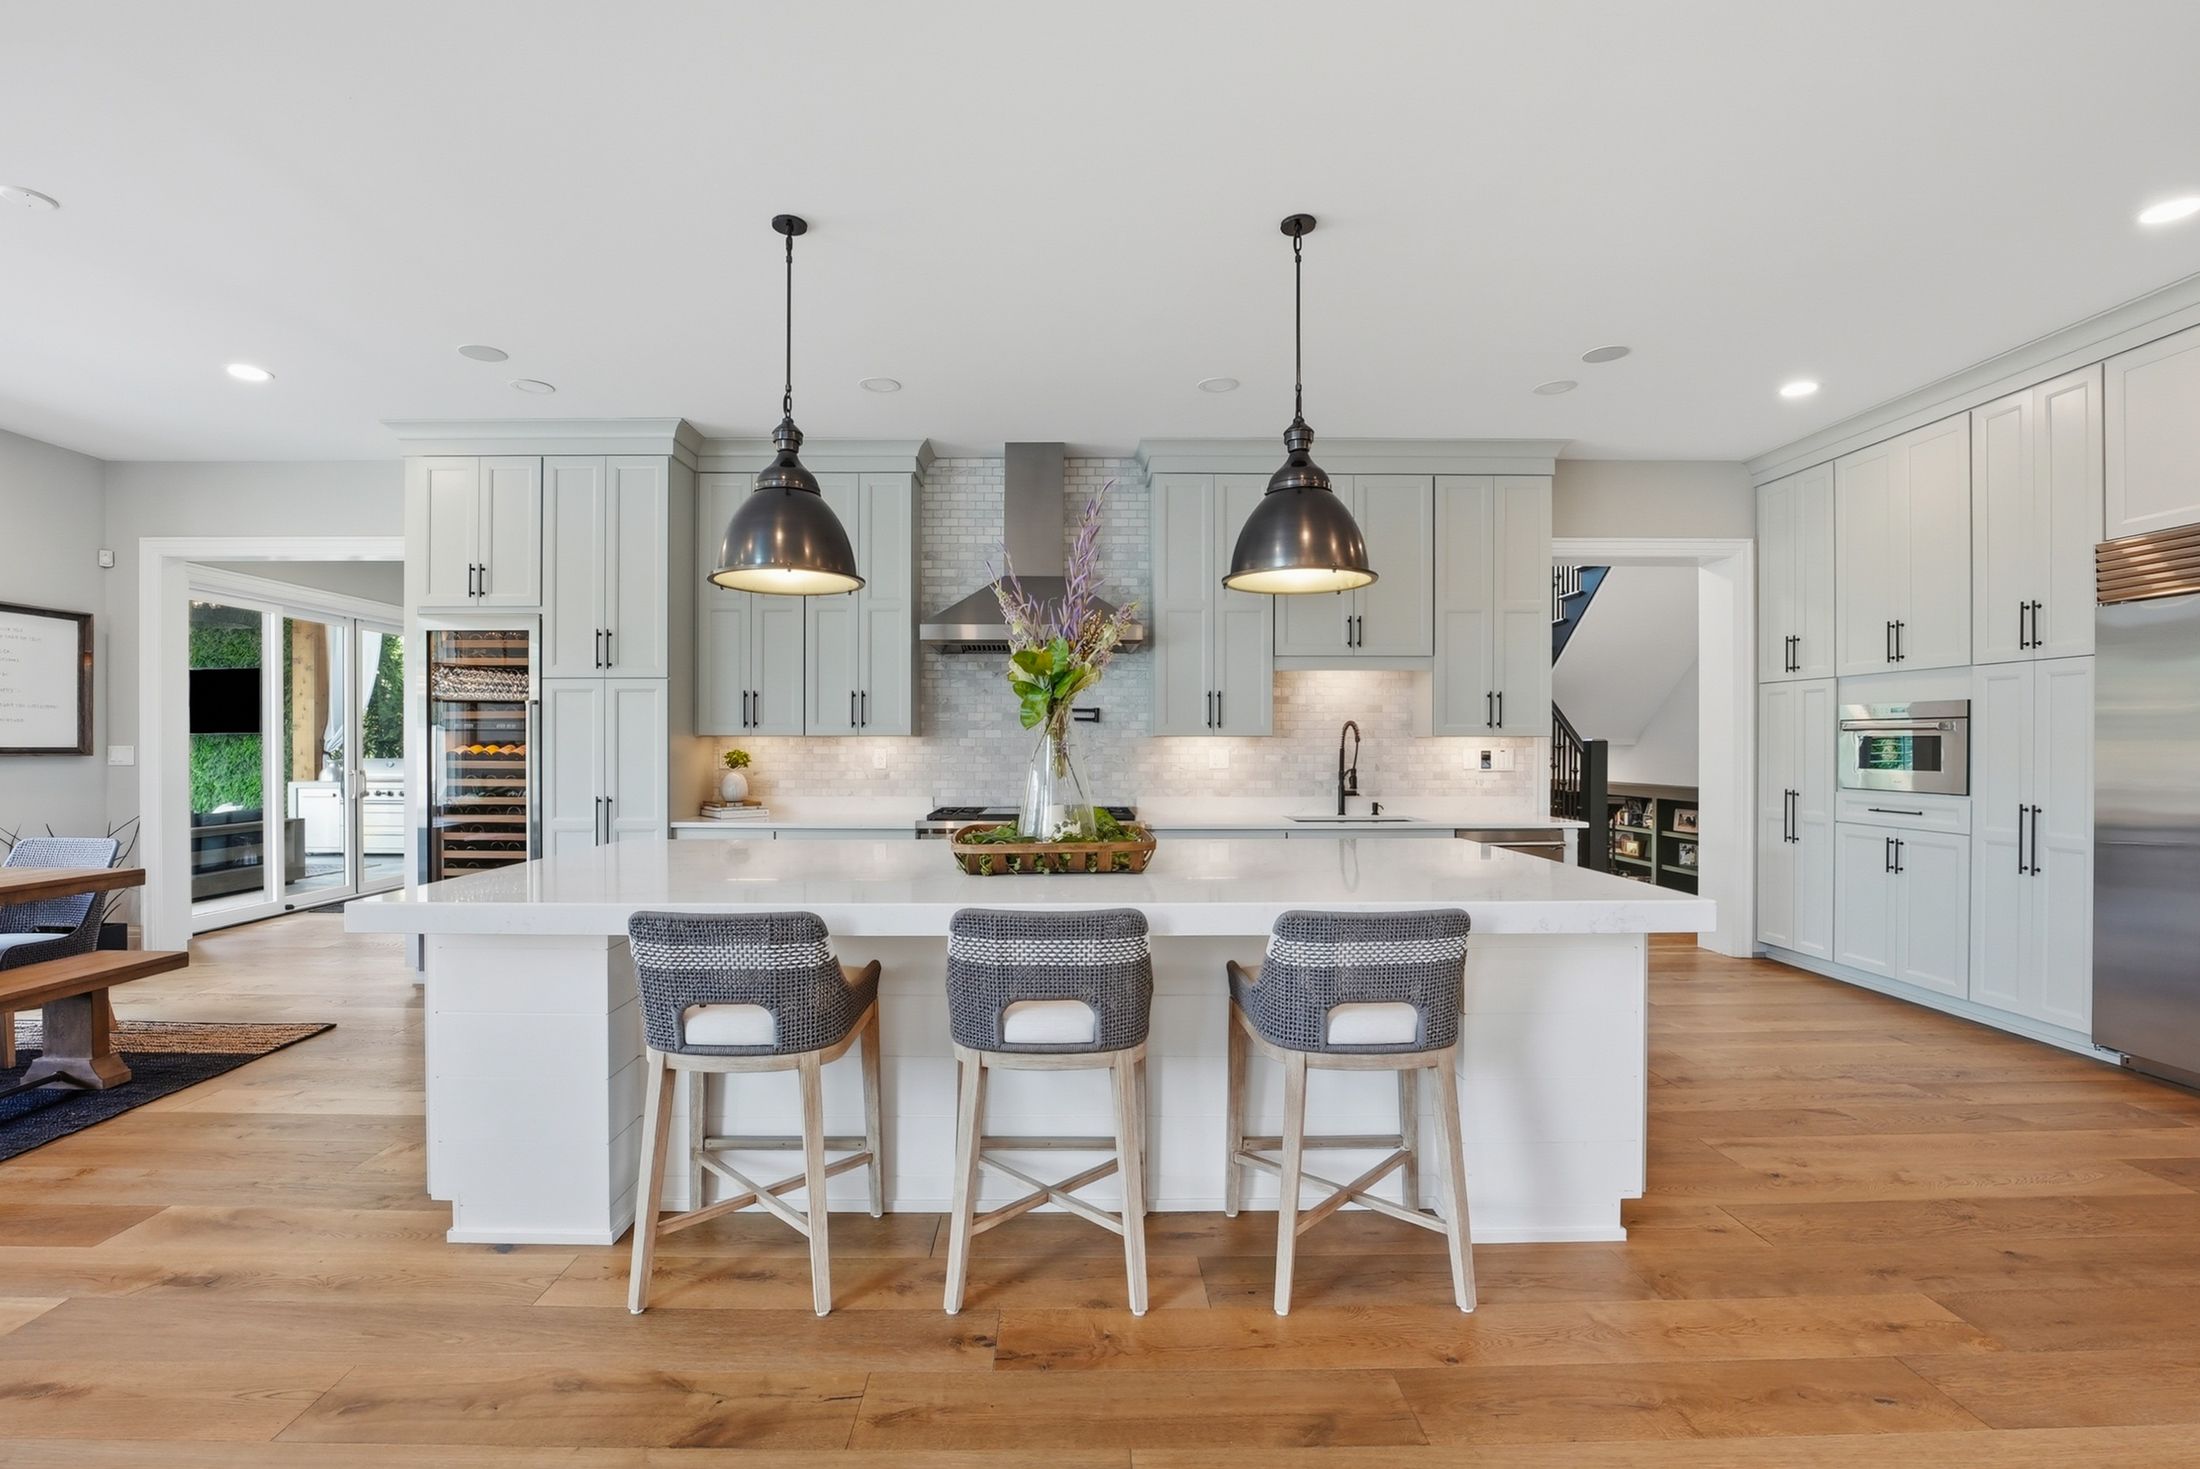
A vaulted great room under cedar beams, a wall of glass to the resort out back, and an open run to a kitchen built around one long island: quartz, pro range, a glass wine column, and morning light from the nook.

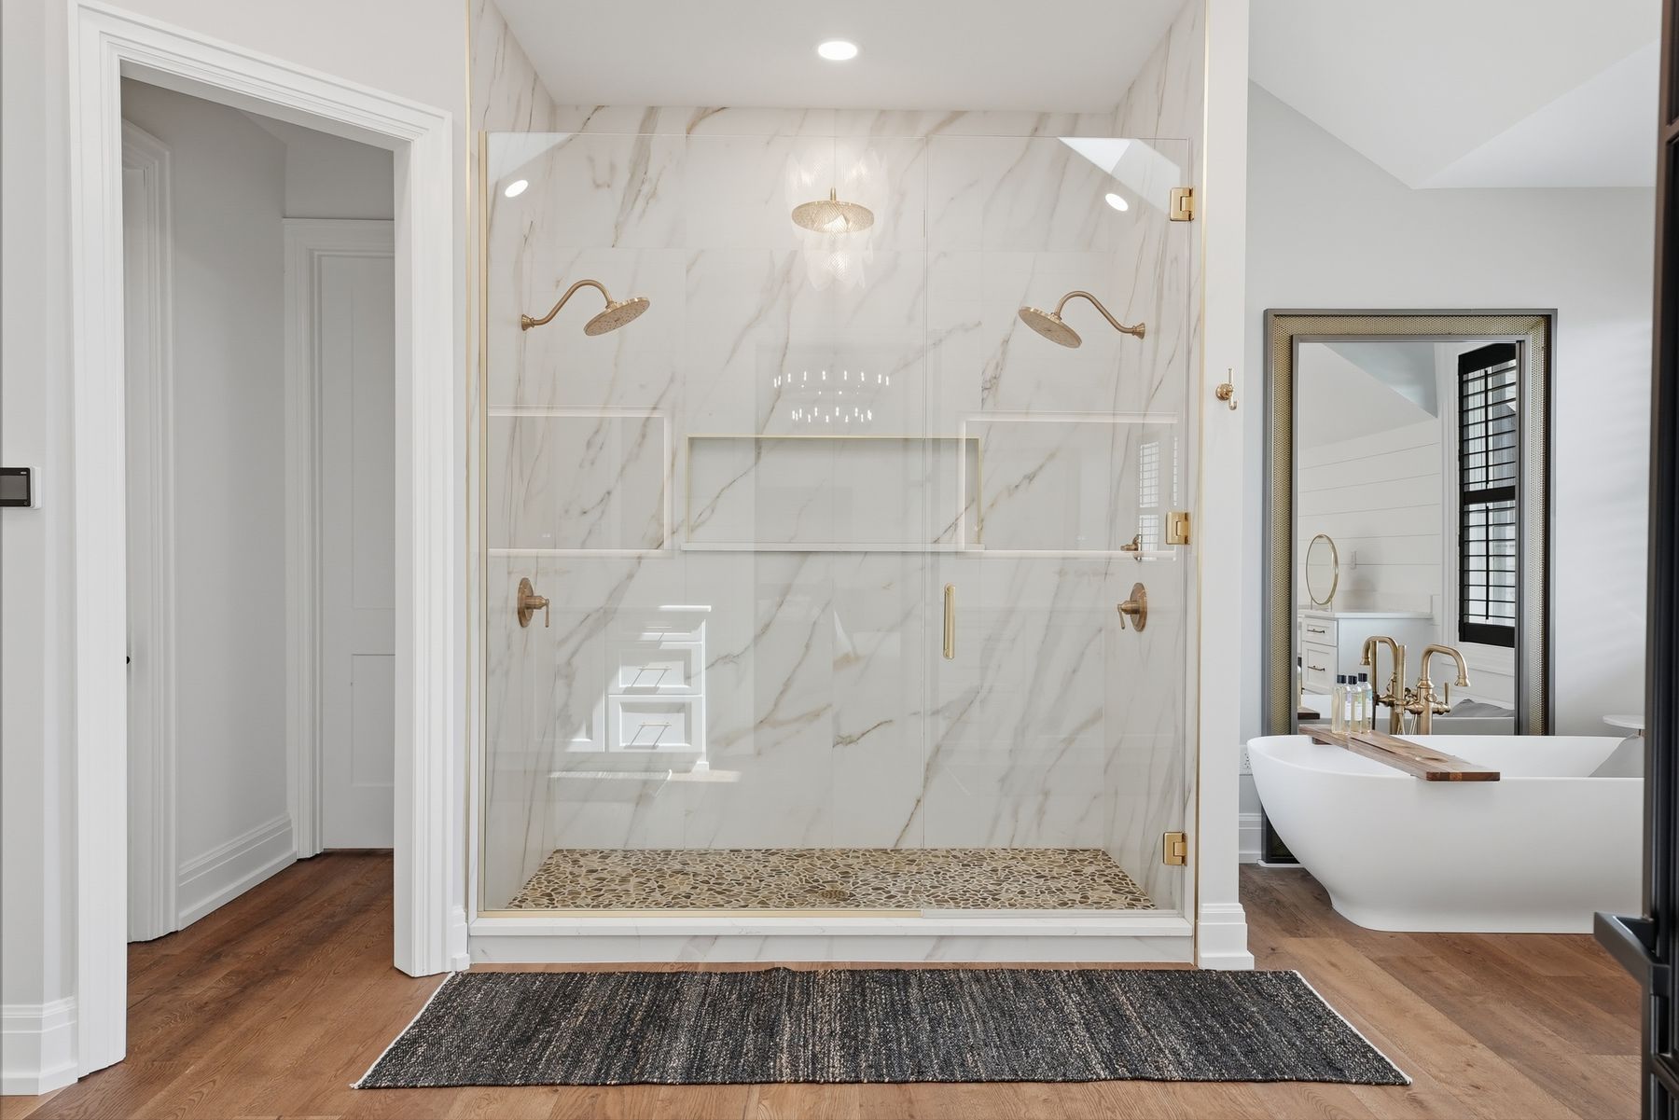
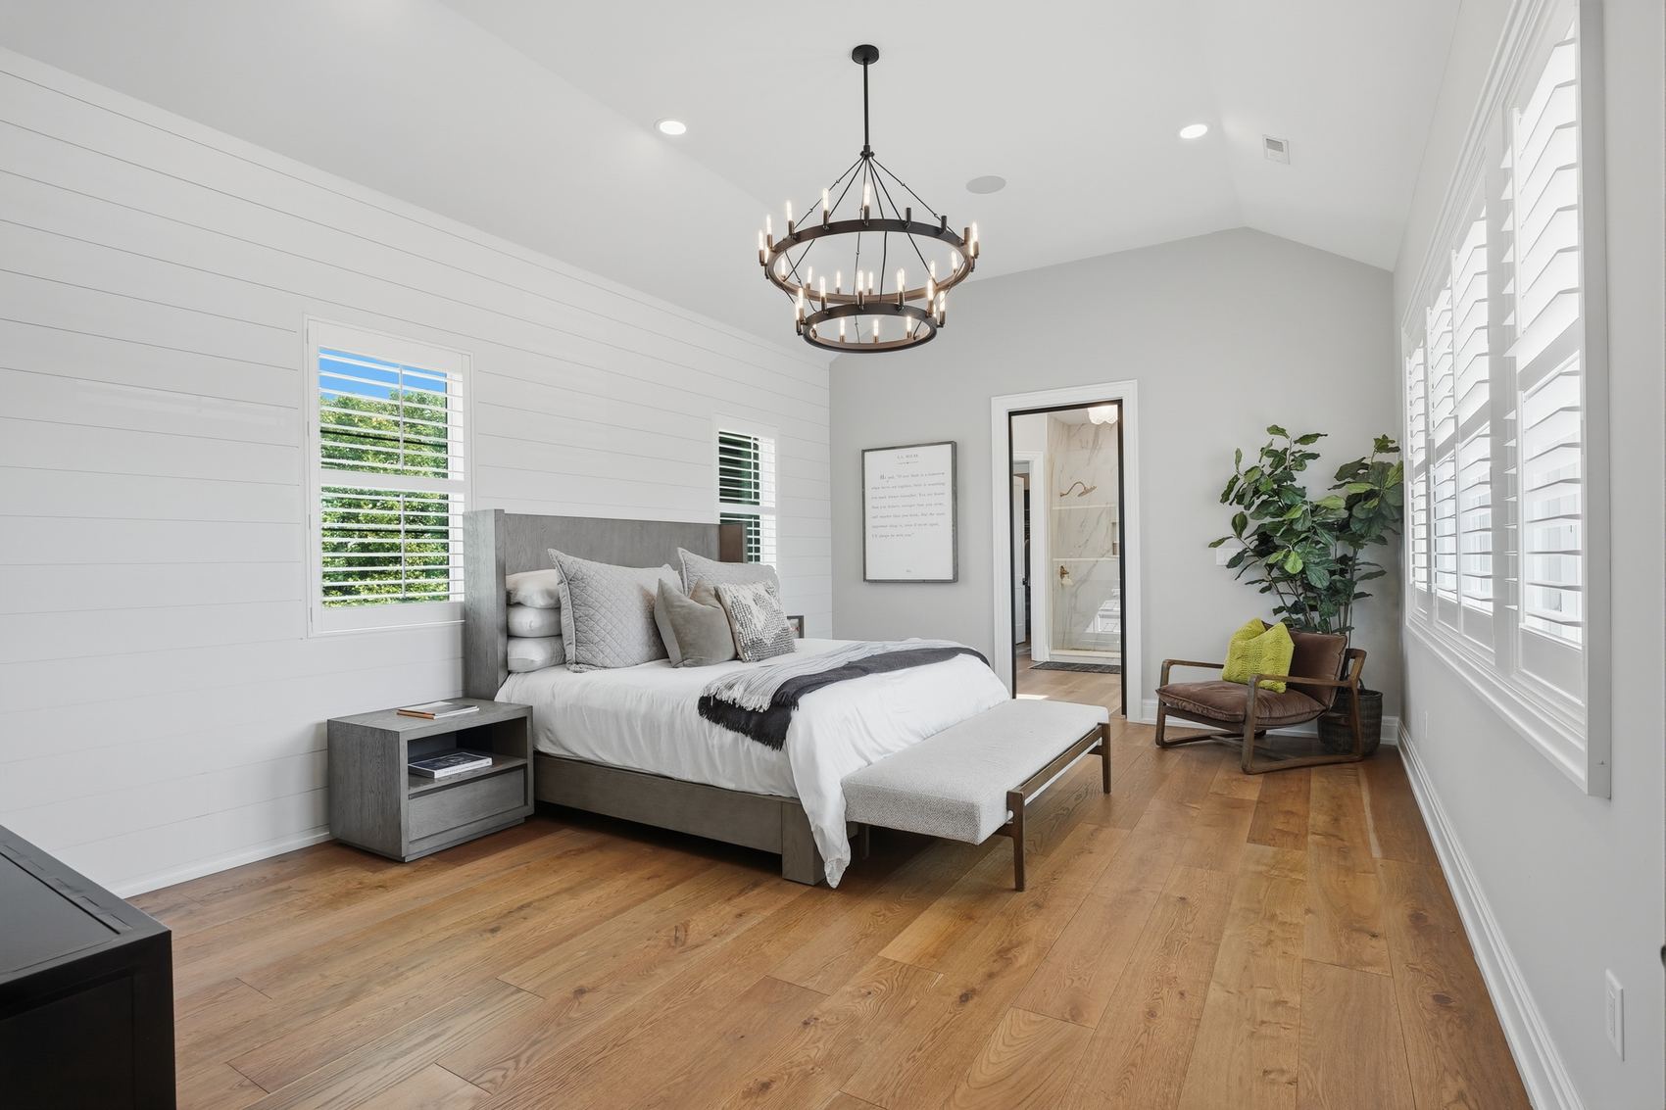
The primary suite takes its own wing: shiplap, a chandelier, and a marble bath with a freestanding tub, double rain shower, and brass everywhere it counts.

Kitchen island with pendants and glass wine column
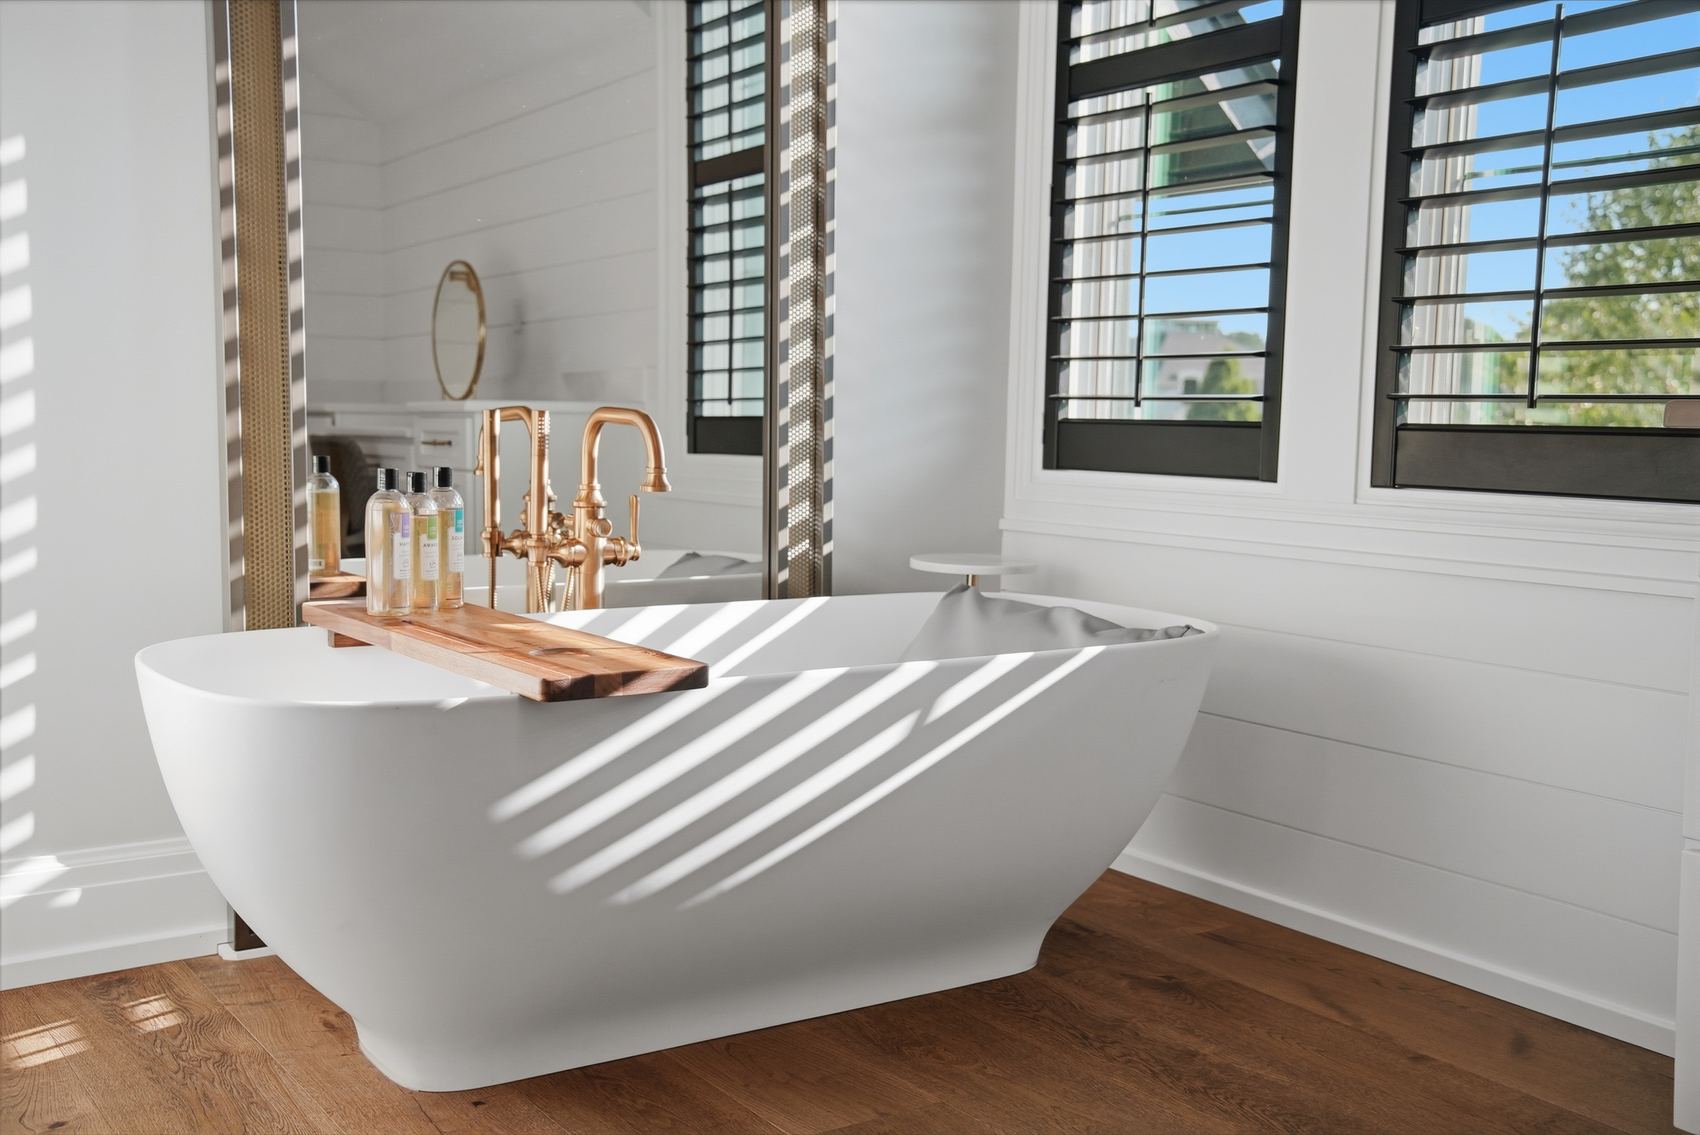
Marble primary bath with freestanding tub

The primary bath

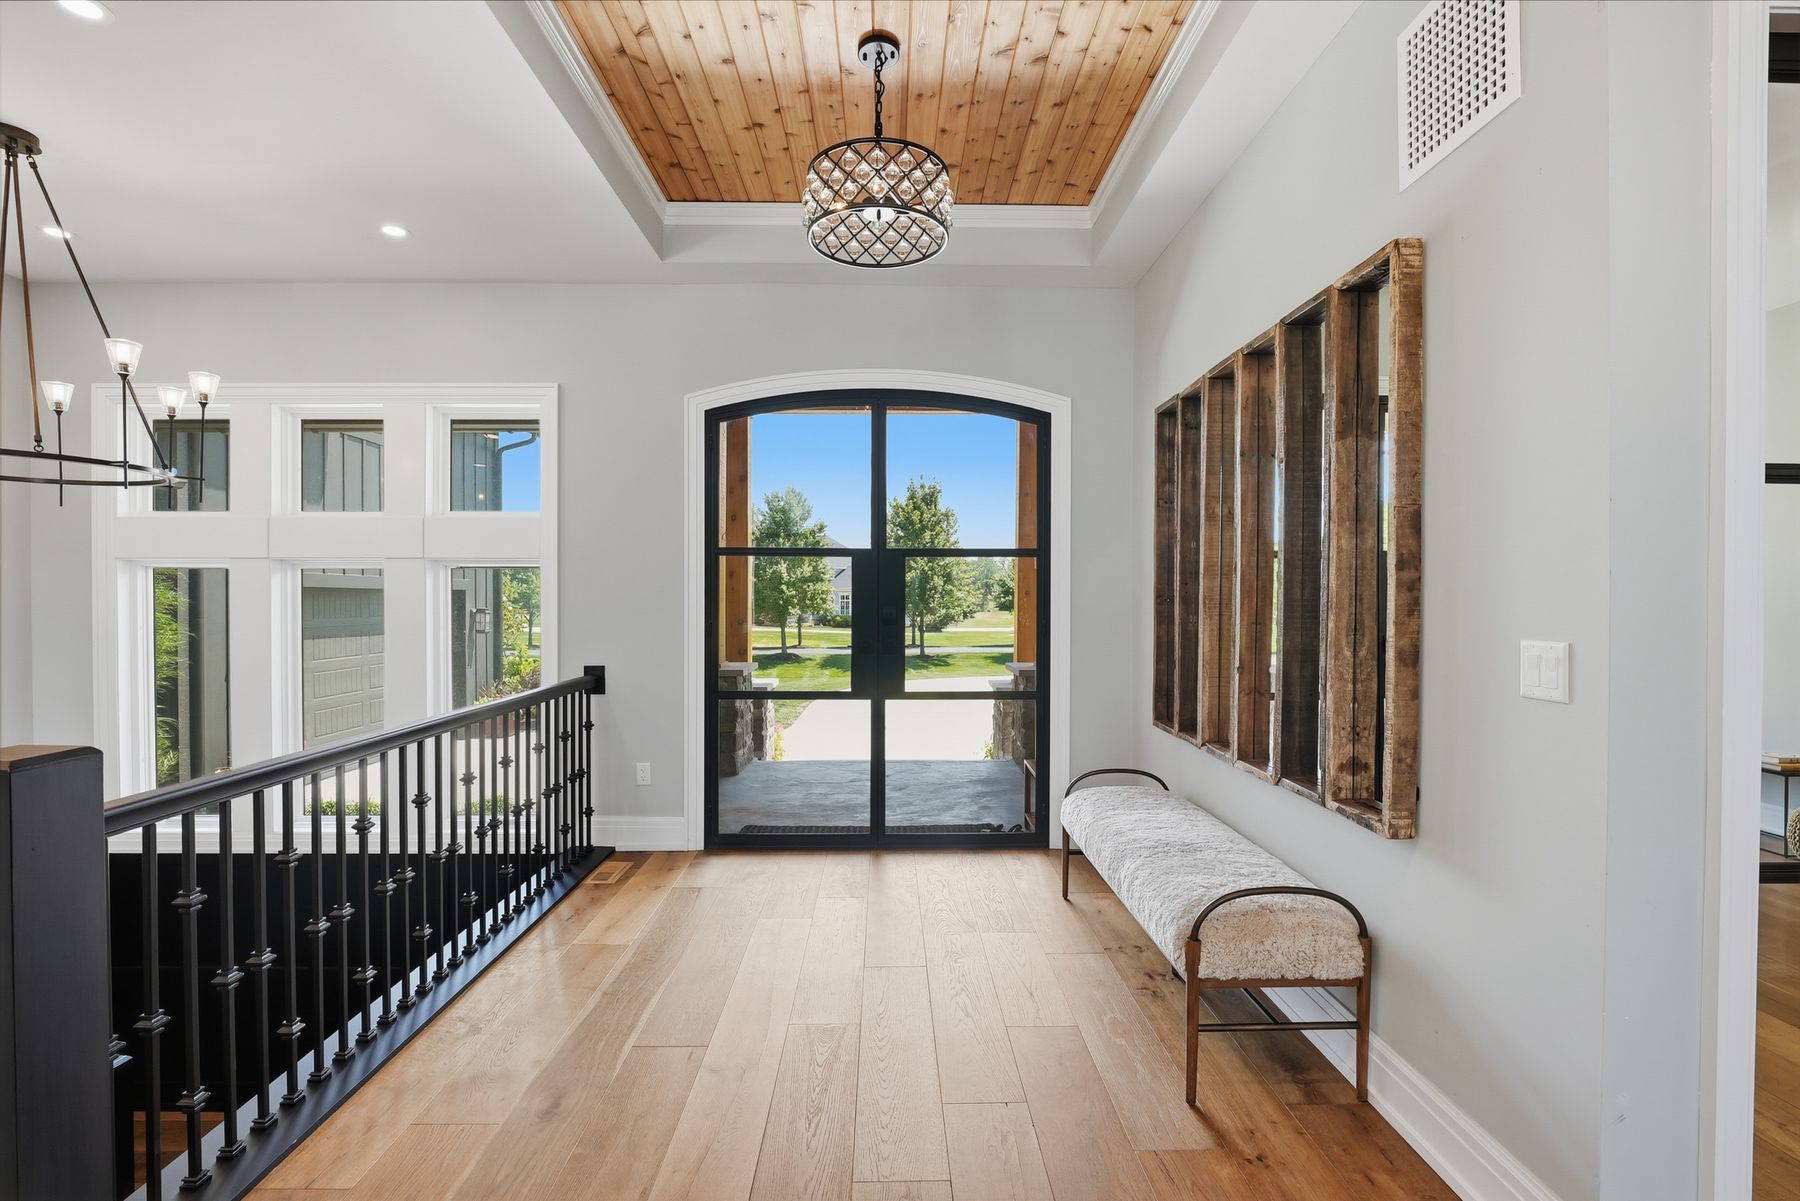
Foyer with arched steel doors and wood ceiling

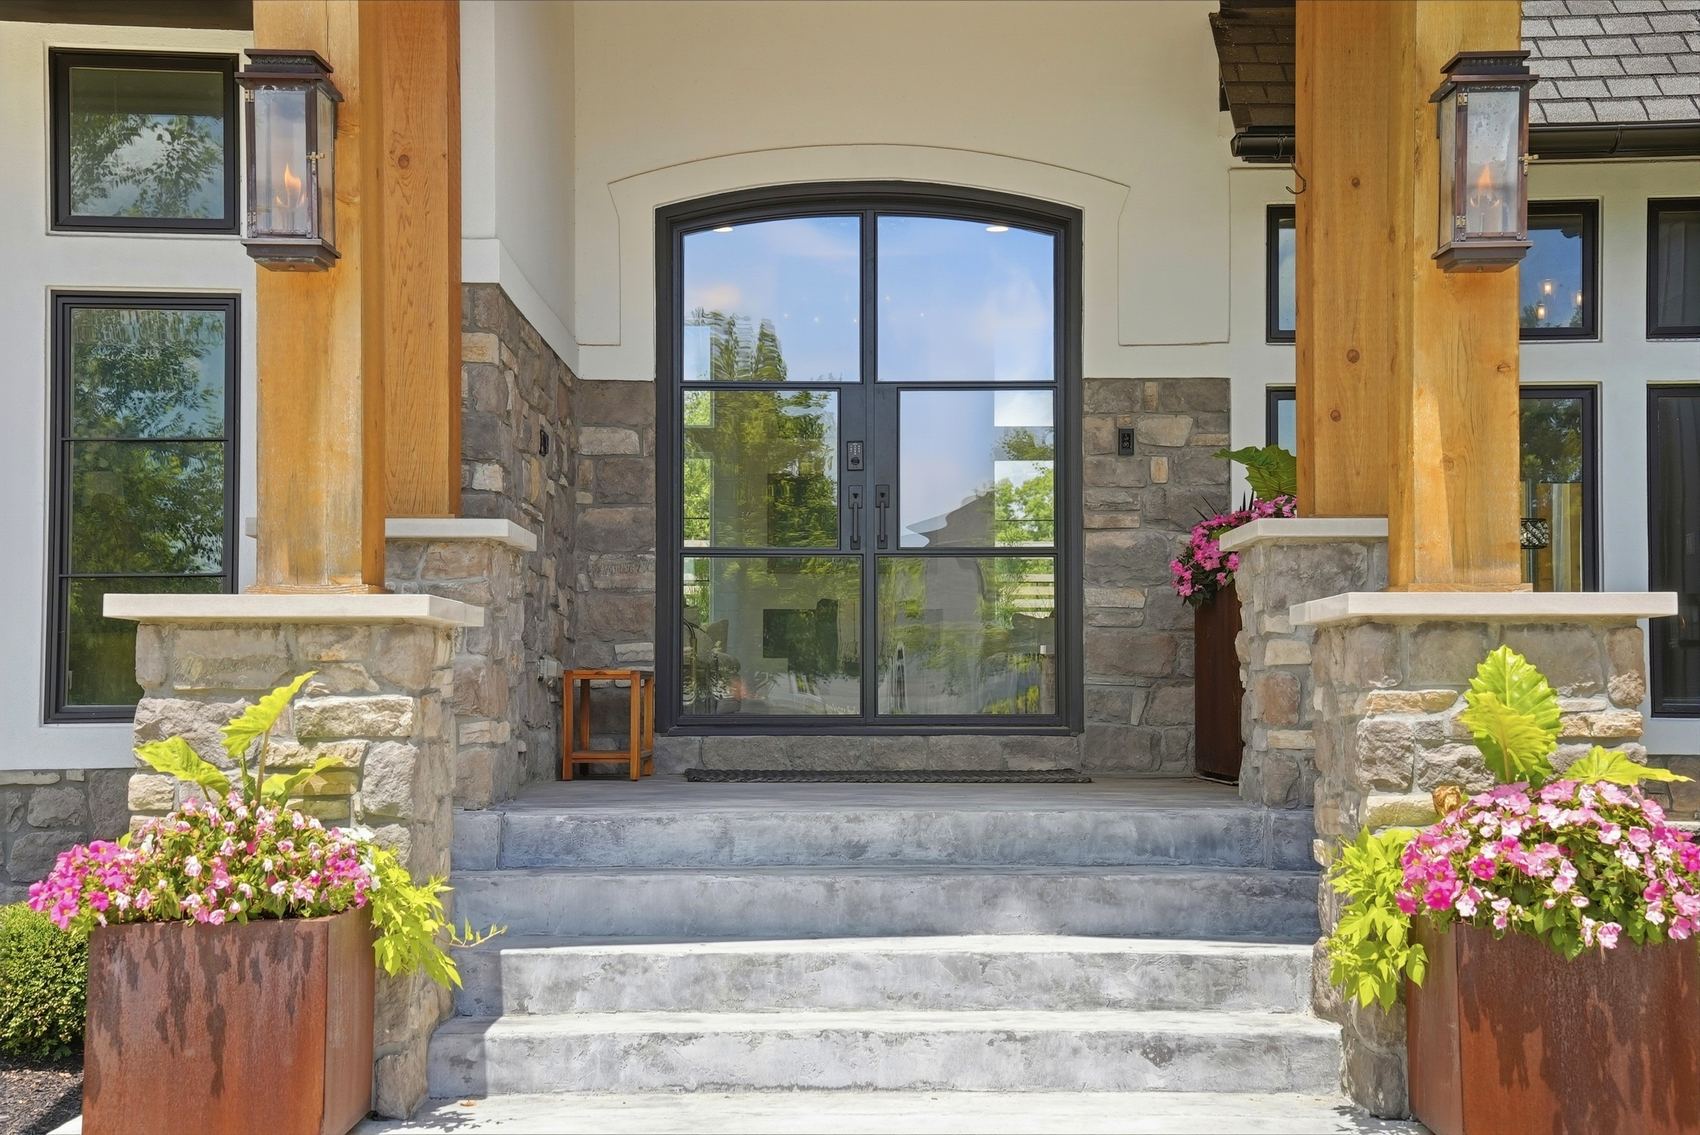
The front door moment

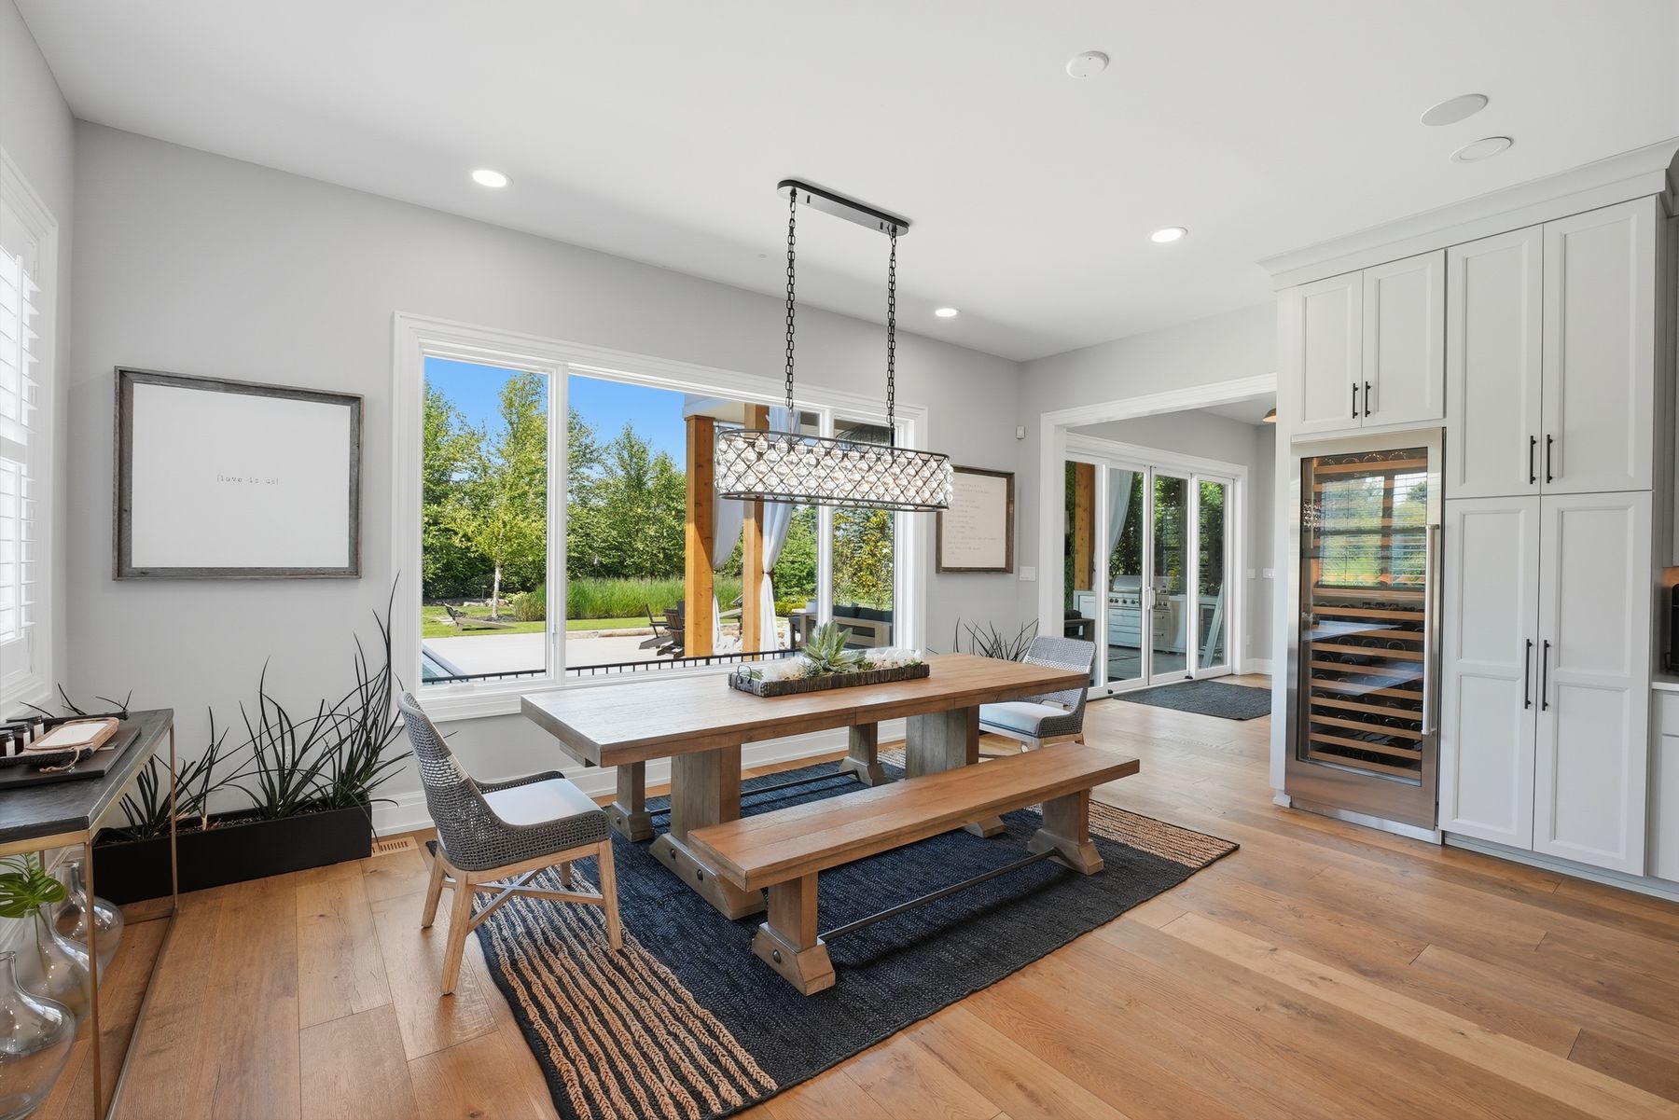
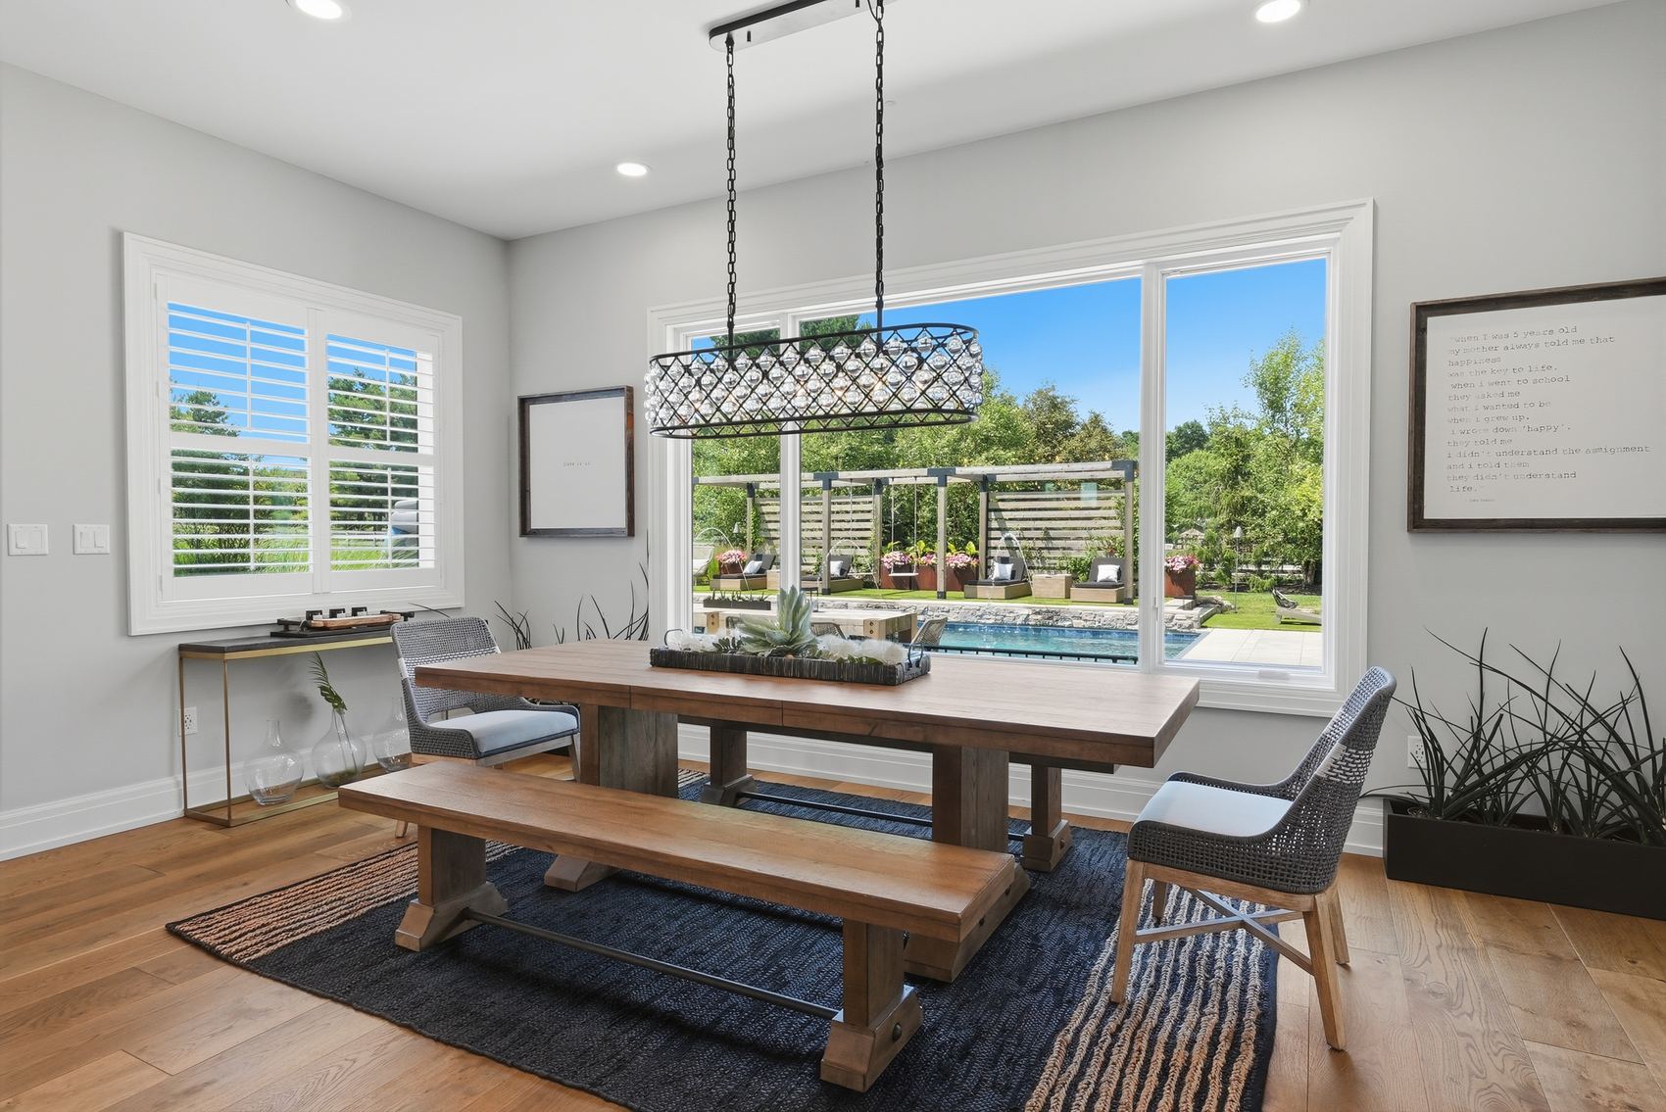
Dining with wine column and backyard view

Dinner, with a view of the pool

03.5

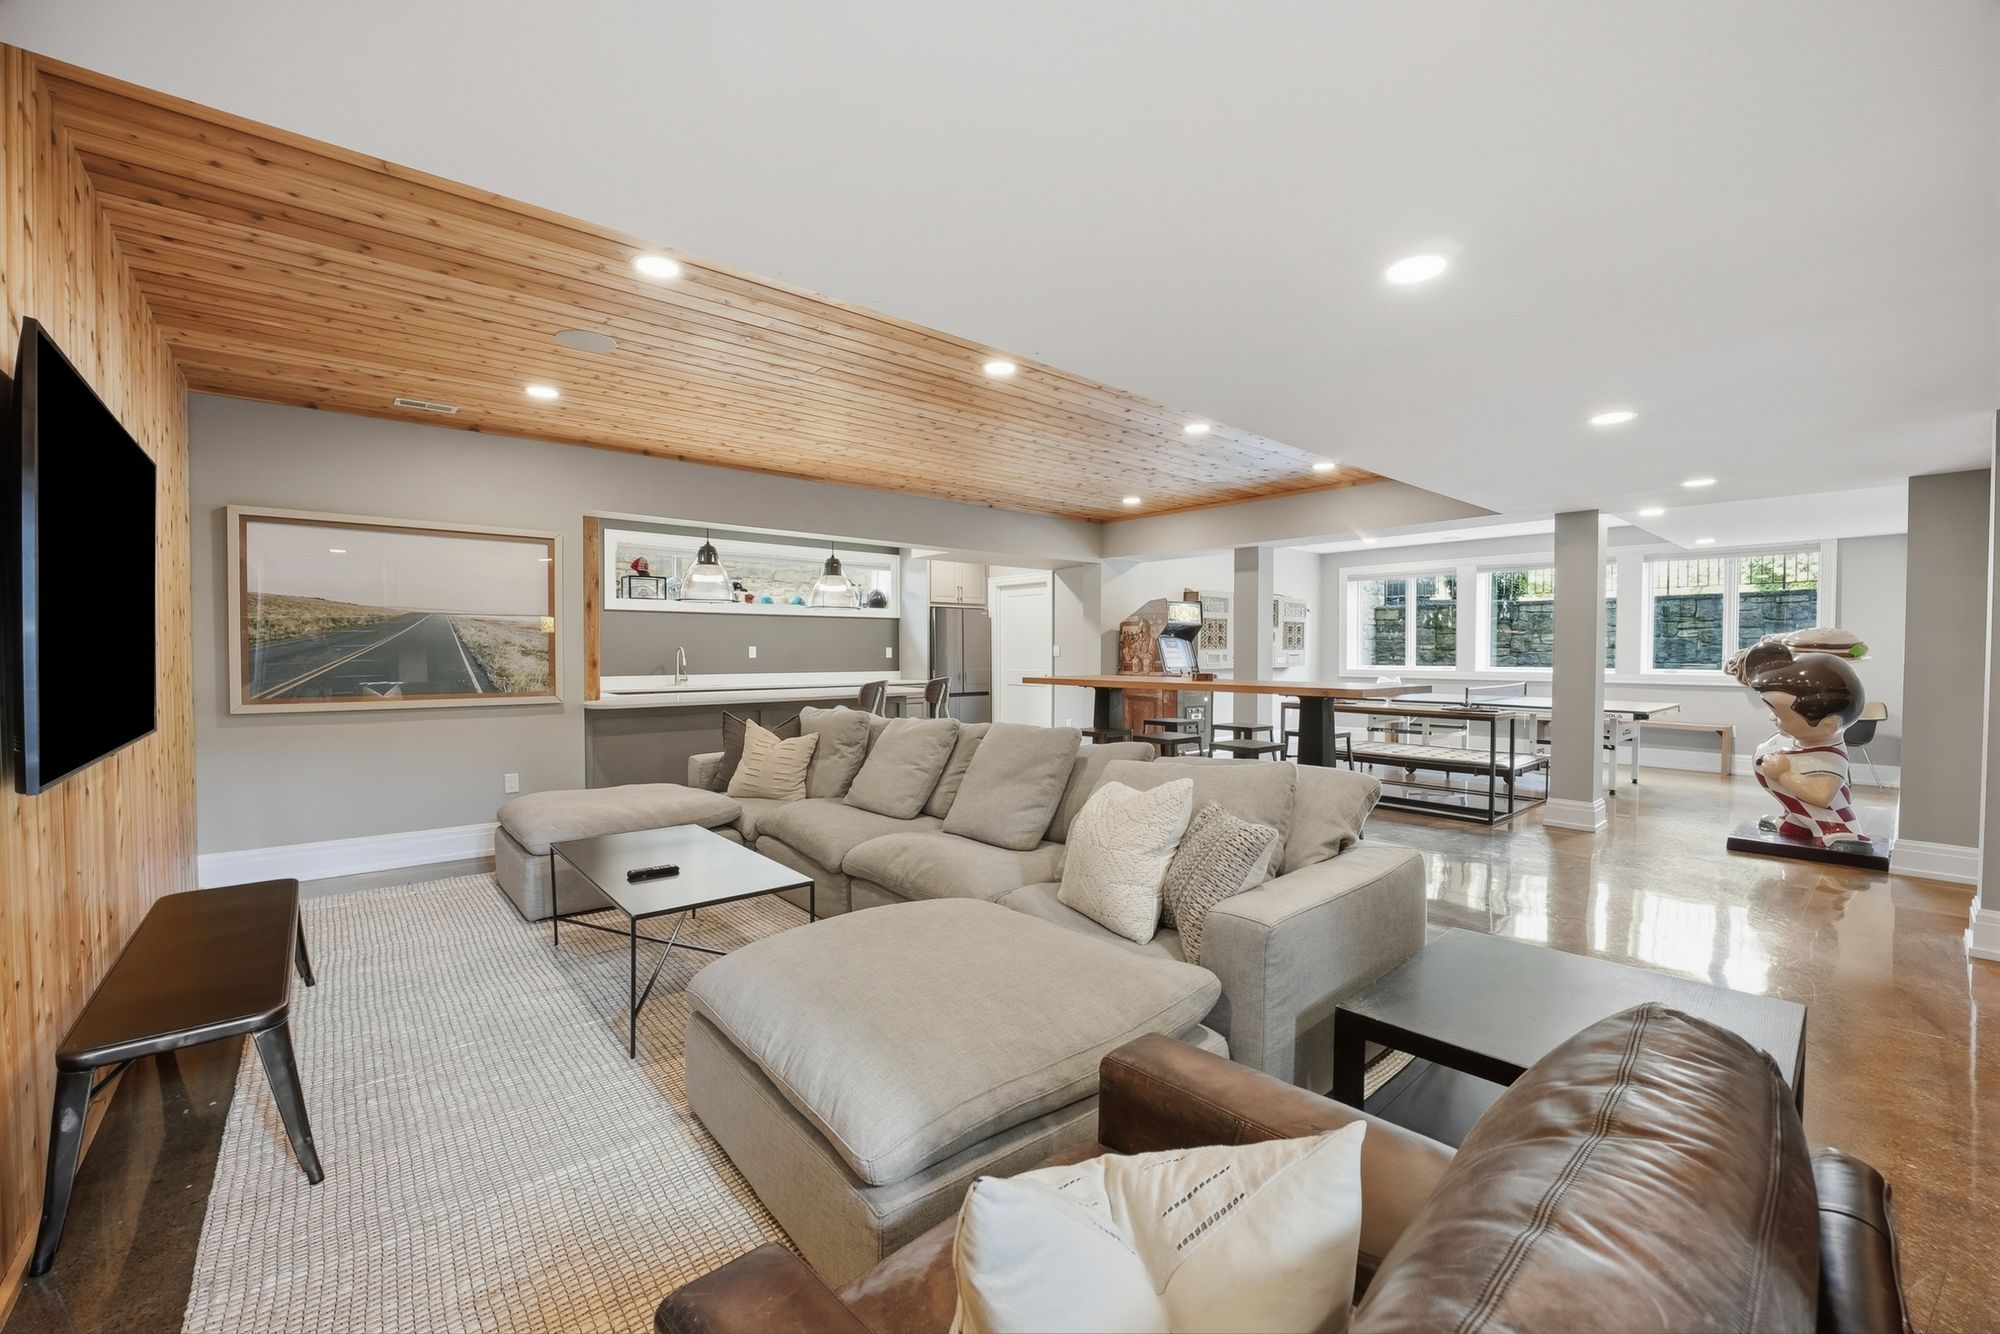
Downstairs is an arcade. A real one.

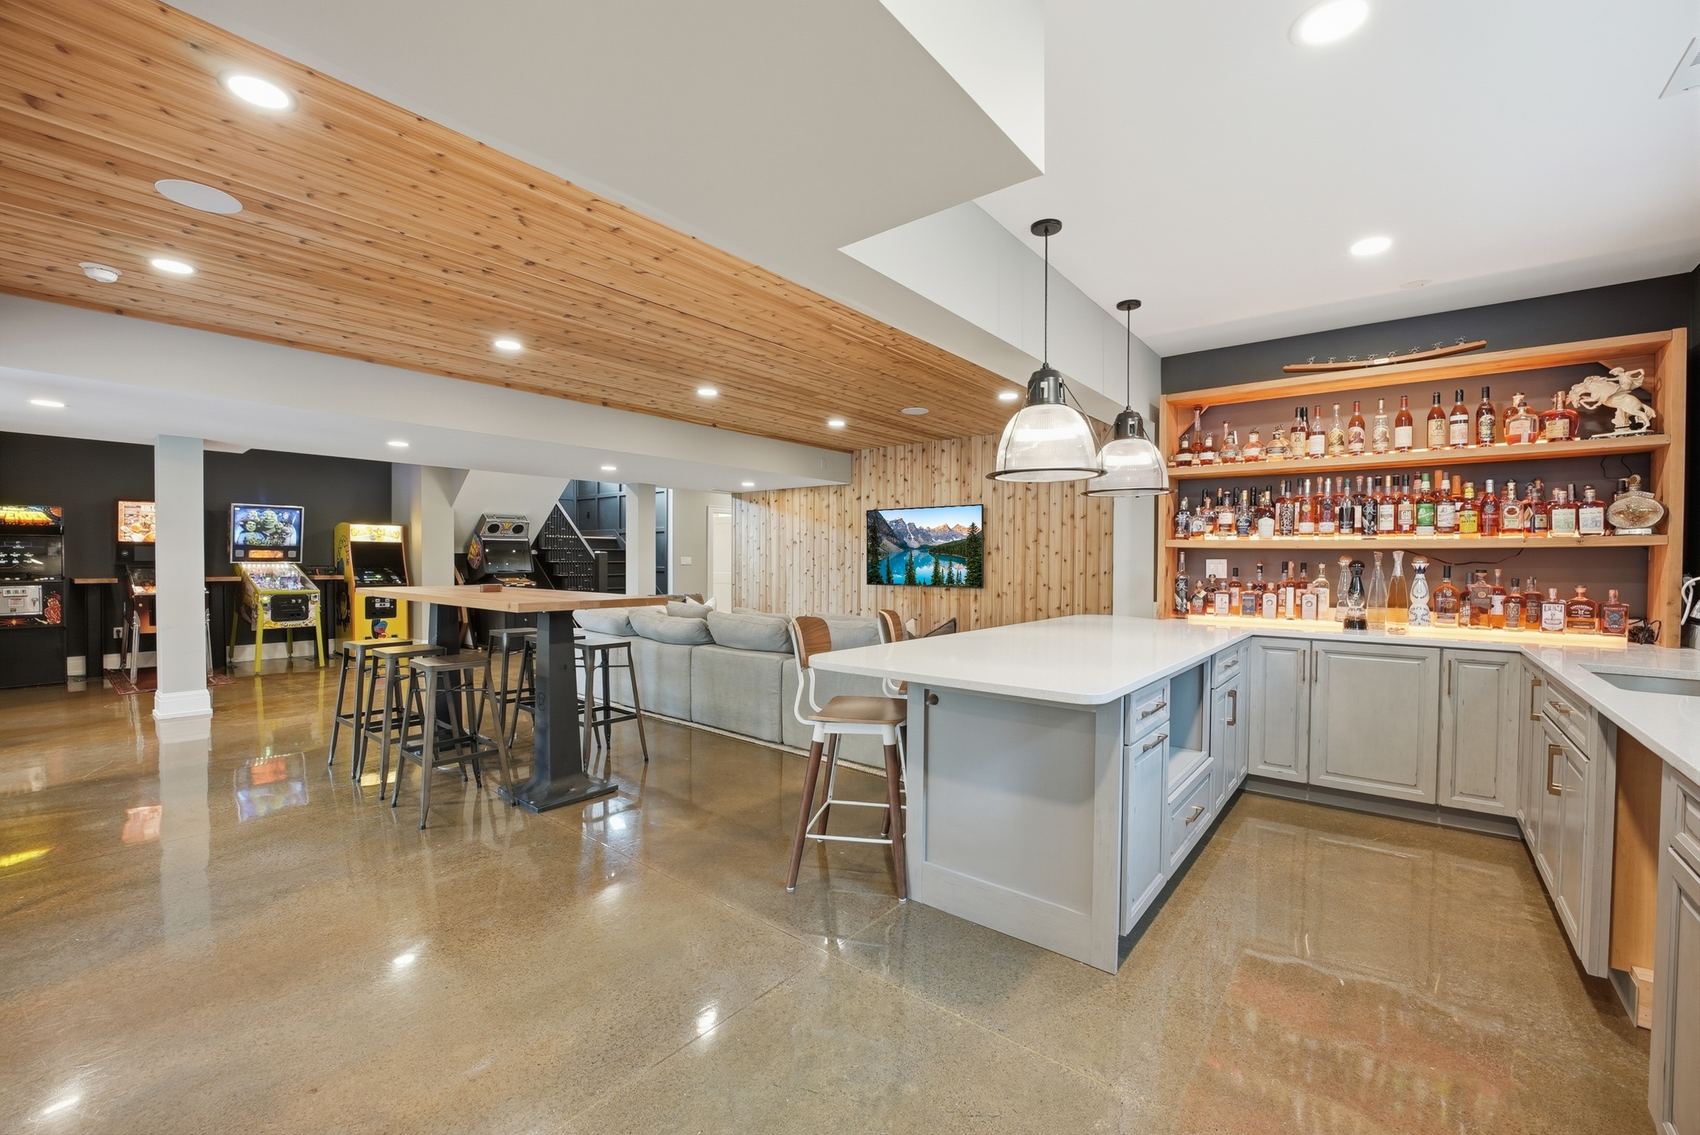
Lower level bar with arcade games and ping pong

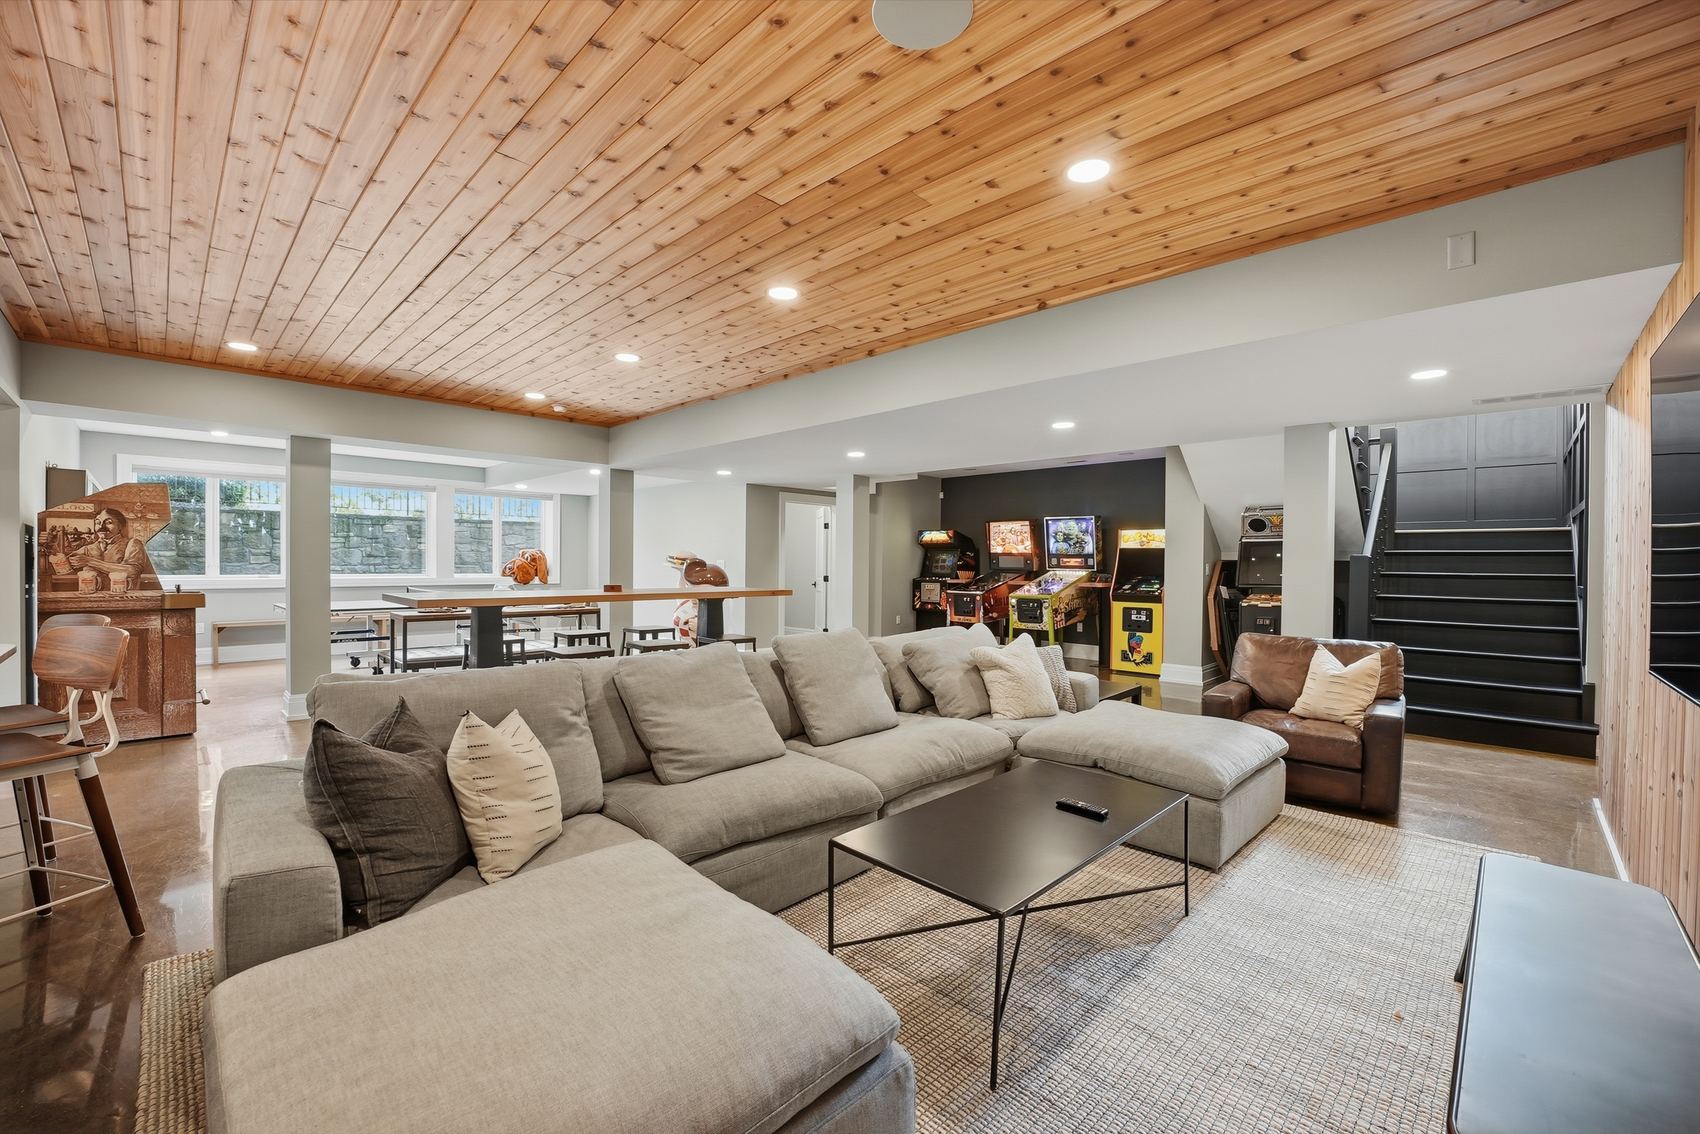
A full bar, an arcade wall, ping-pong under a cedar ceiling, and a golf simulator with the flags to prove it. High score belongs to the house. Free play, always.

Round after round on any course on earth, then steam it off. The lower level is the part of the tour where buyers stop taking notes and start planning parties.

Golf simulator room with framed flag wall
04

Dublin, from the quiet side

Five minutes from Muirfield Village, where Jack hosts the Memorial. Across the road from one of Ohio's top-rated elementary schools. Twenty minutes to the airport, fifteen to Bridge Park's restaurants, and zero minutes to open sky, because out here the lots breathe.

Dublin City Schools. Muirfield's golf corridor. And a gate between you and all of it.

Front of the estate from above
The front lawn view
The estate from above
The great room
Open concept, front to back
The island
Kitchen, wine column, Sub-Zero
Dining with the pool view
The fireplace wall
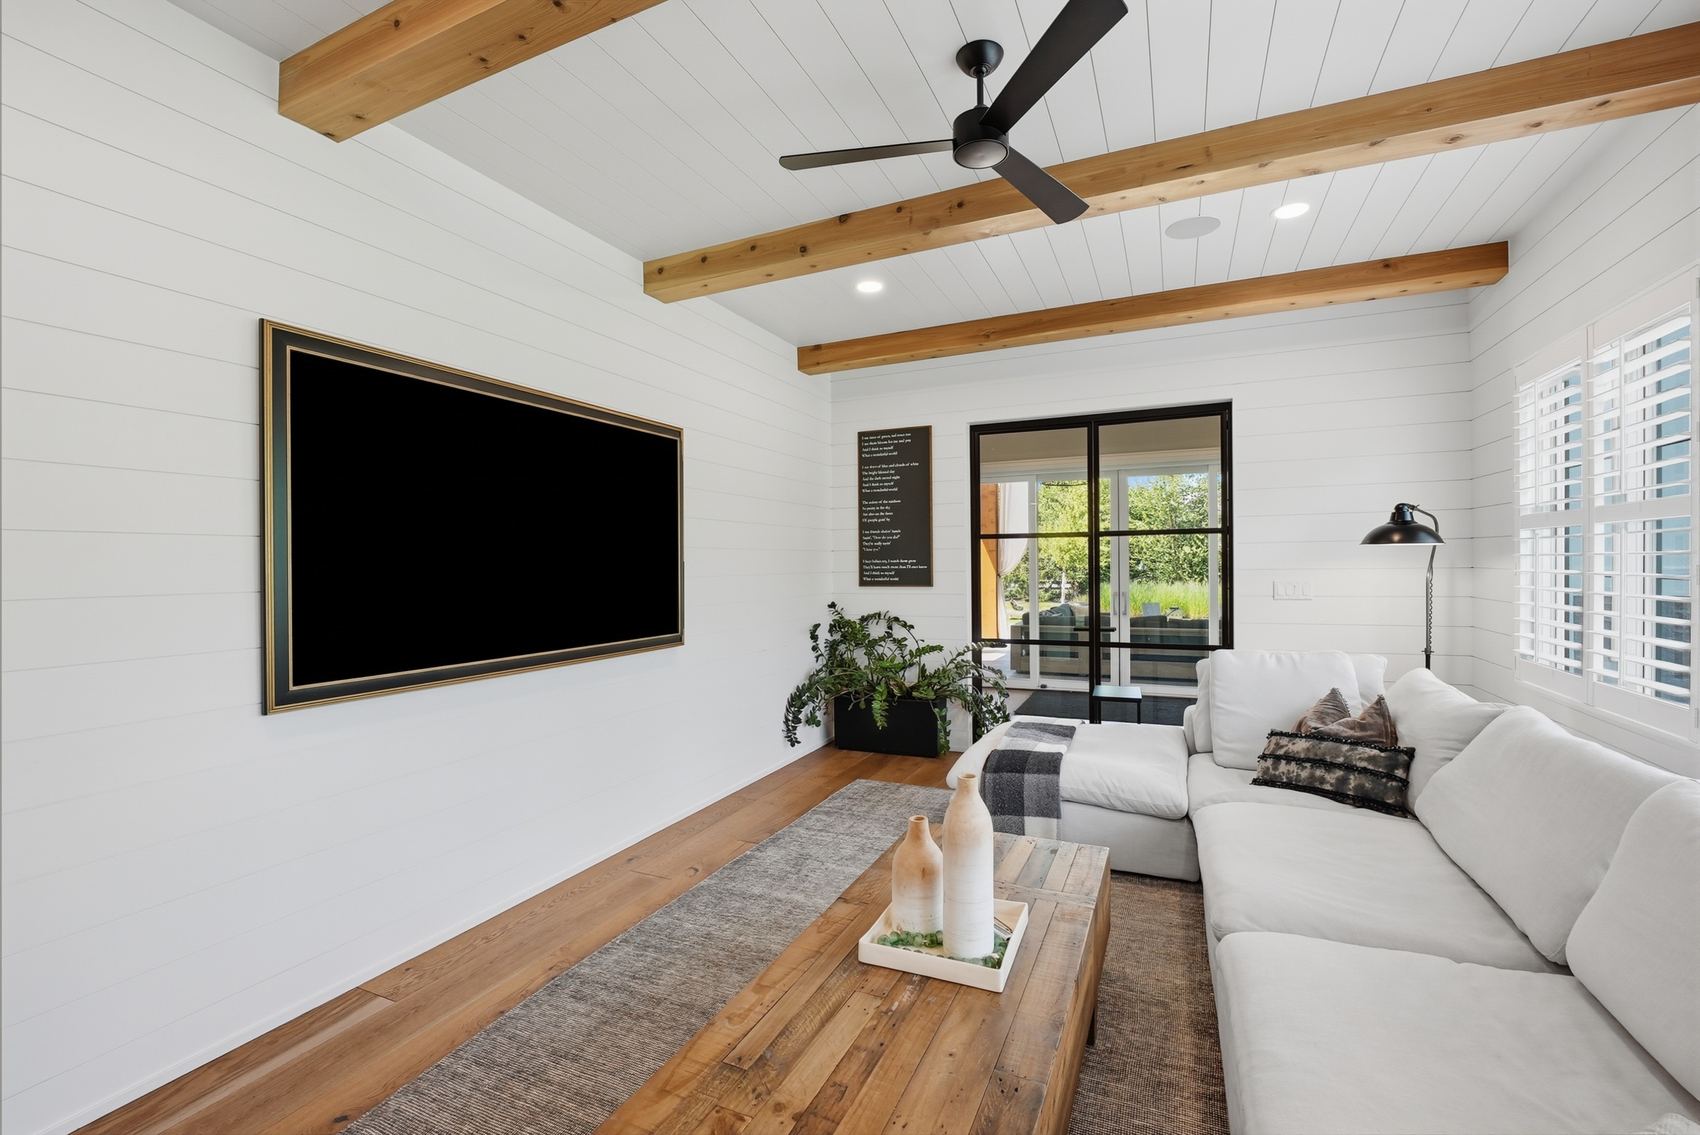
The den
The primary suite
The primary bath
The tub, afternoon light
The steam room
The bar downstairs
The bourbon shelves
The arcade
The simulator
The pool, end to end
Cabanas and deck jets
The covered loggia
Gas lanterns at the door
The fire circle
Golden hour, from the back
Dusk over the resort
Last light

Tap any photo to view

After dark

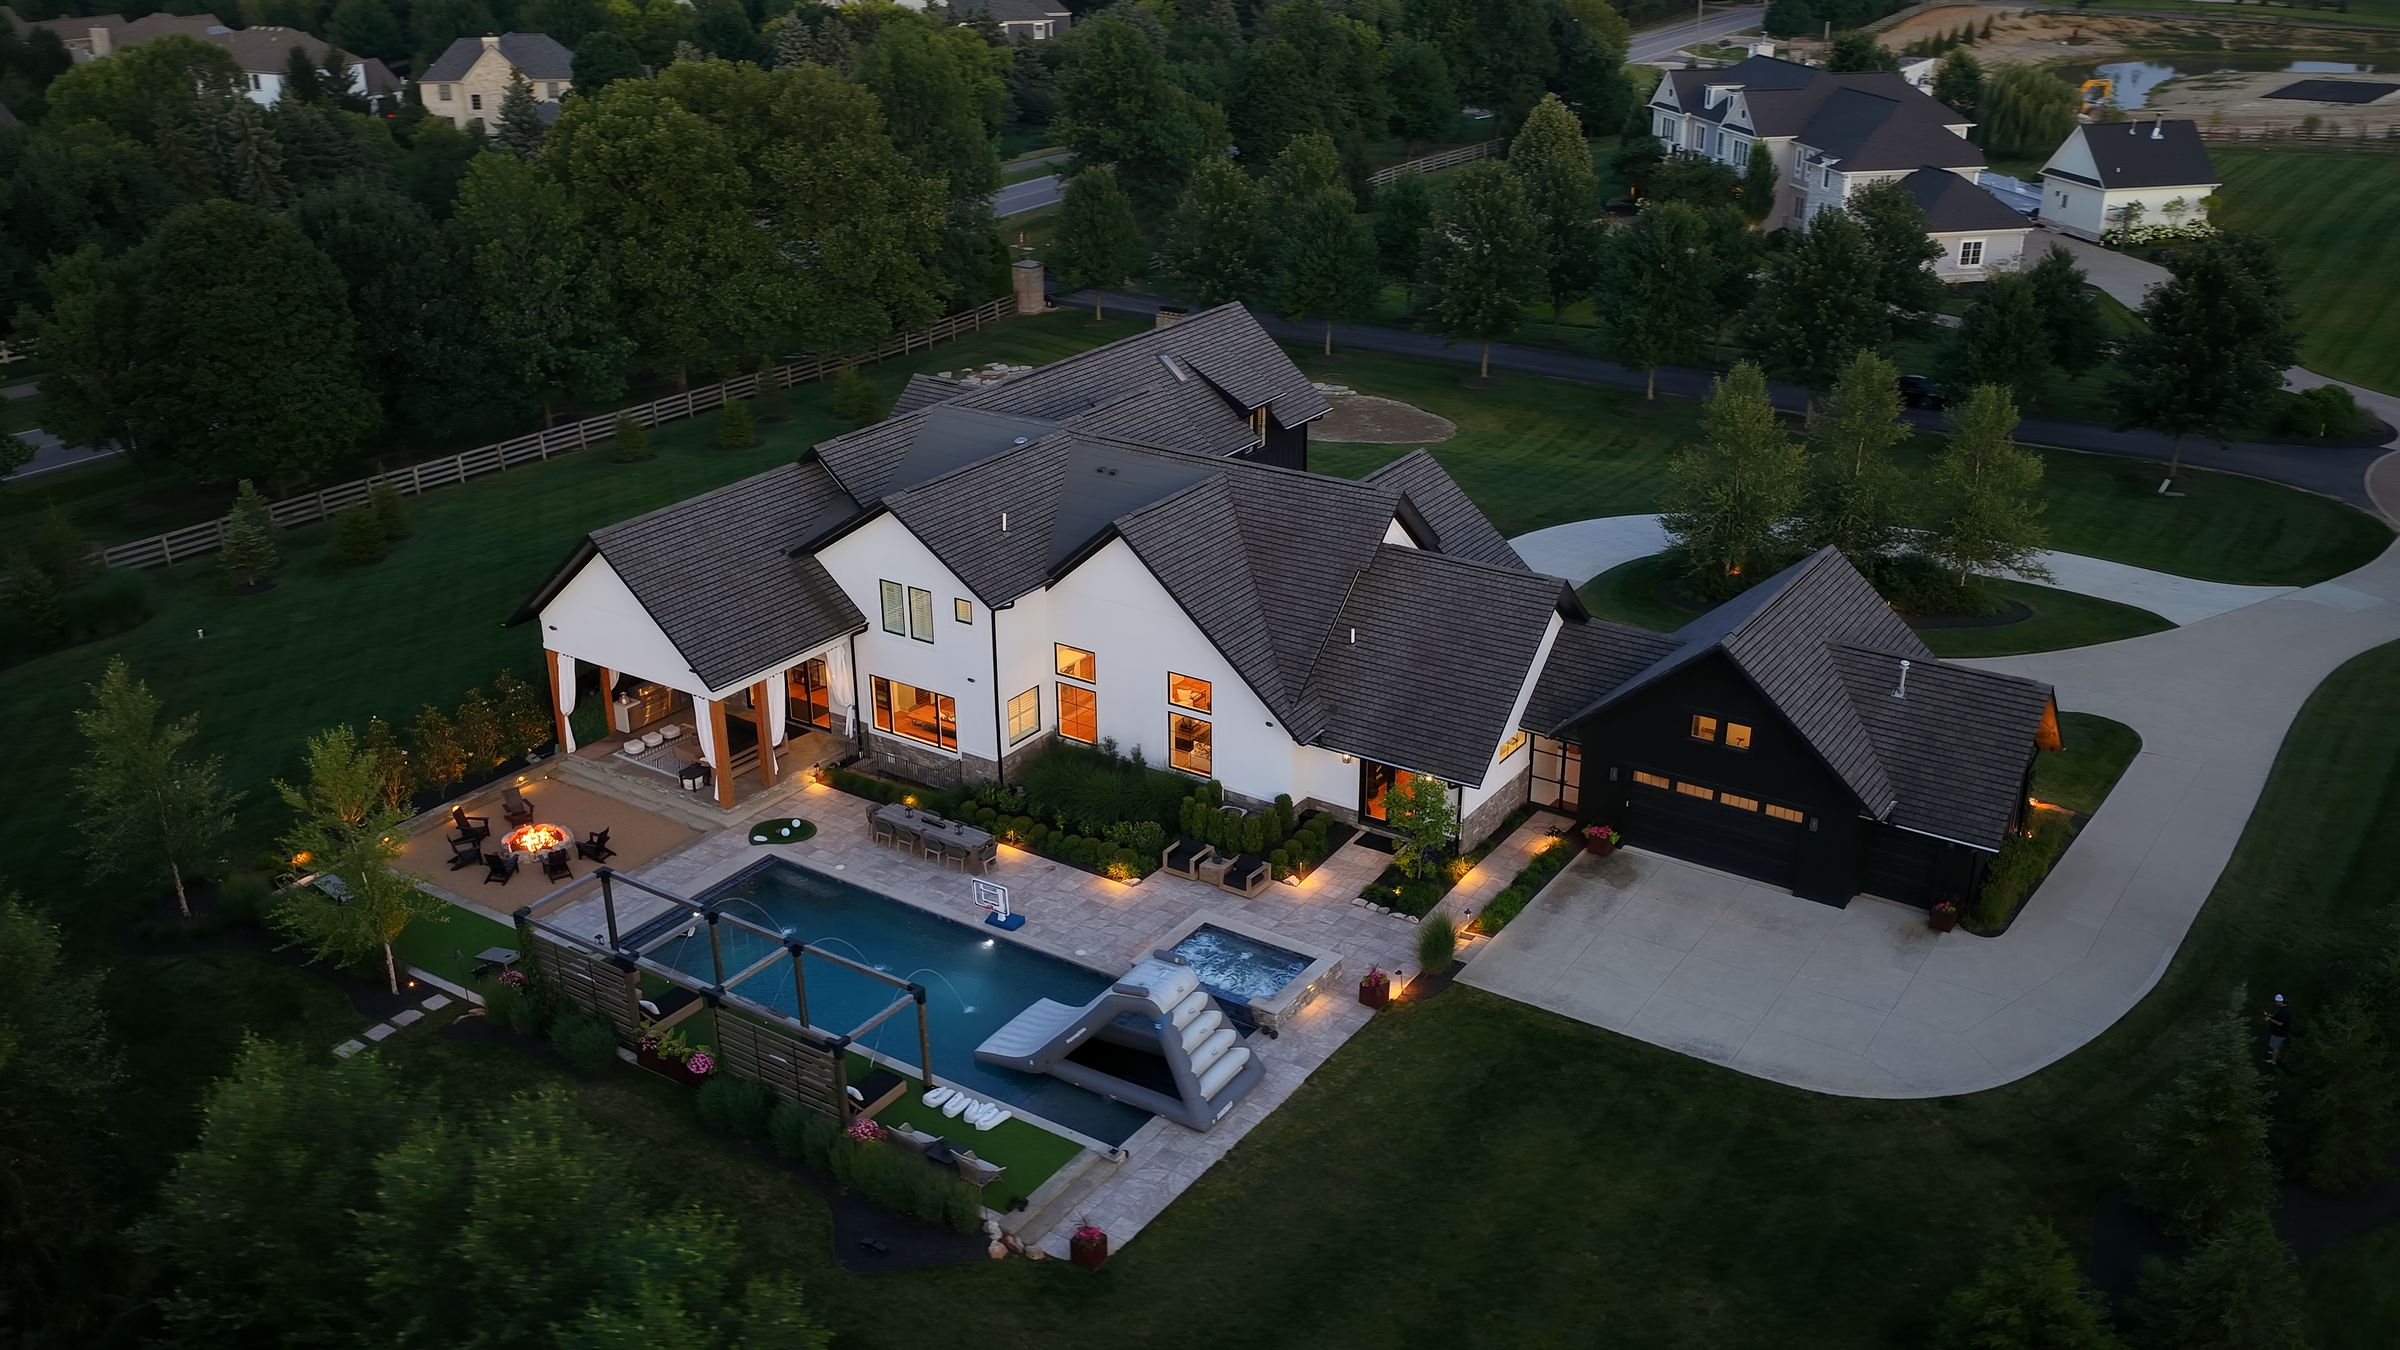
The house you can pick out from the sky

Pool lit, landscape glowing, fire going. Every other roof goes dark at nine. This one looks like the last game of the night.

See it in person

Serious inquiries receive the full specification sheet, the private tour film, and first access to showing windows.

Terra Shoaf, listing agent
Terra Shoaf
The Shoaf Team · Keller Williams Consultants
Split happens. Welcome home.